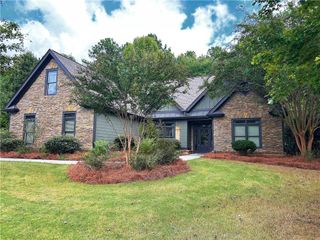
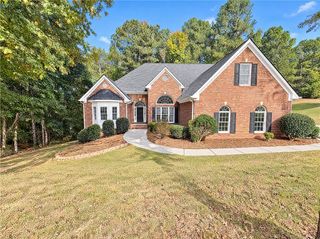
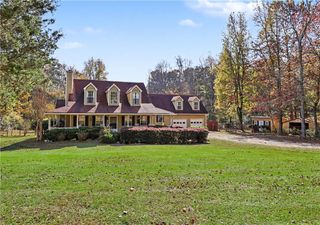
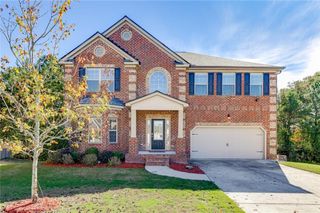
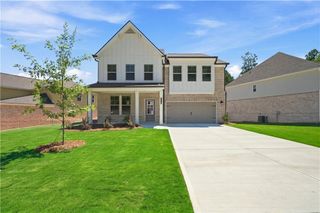
1168 TUPELO Lane, Loganville, GA 30052
- 4 beds |
- 3 baths |
- 3,130 sqft
 Single-Family Home
 Built in 2026
 0.74acre lot
 3 car garage
 $193/sqft
 Listed 5 days ago
Property Description
The Wilmington ON a Basement - This 4 bedroom/3 full bath. Home features an entry foyer, separate dining room, and office/study. The main floor also boast a spacious kitchen with an island and granite countertops, breakfast area that overlooks the family room, guest bedroom and full bath. The owner's suite on the second level includes a sitting area, his/hers walk-in closets, and a private bath with his/hers vanities and enlarged tile shower. Upstairs are 2 secondary bedrooms, a full bath, and laundry room. This home includes hardwood floors, painted cabinets, 3 car garage and covered deck and more! Ask about the Blue Ribbon Sales Event for select homes - Must close by 12/31/26! Seller incentive of up to $35,000 OR *3.99% special financing (3/2/1 buydown) + $5,000 seller incentive with use of preferred lender.
- Listing Status:
- Active
- Date Added:
- November 14, 2026
- Data Last Updated:
- November 19, 2026 at 8:08PM
- Listing Office:
- Reliant Realty, Inc. : 770-715-2800
- Listing Agent:
- Gwendolyn Ackerman : 678-592-6381
- Contact:
- 770-715-2800
- MLS ID:
- 7868501

- General: None
- Style: CraftsmanTraditional
- Other Structures: DeckCovered
- Pool: None
- Parking: AttachedGarageGarage Door OpenerKitchen LevelParking spaces: 3
- Roofing: Composition
- Windows: Double Pane WindowsInsulated WindowsStorm Window(s)
- General: BrickHardiPlank TypeTwoSlab
- Road/Access: County Road
- HOA Amenities: 760.0Annually
- Originating MLS: First Multiple Listing Service
- County: Walton - GA
- Zoning: https://gamls.crsdata.com/mls/Property/Y4d293rGnpK2XxcJTjQWBJ1pQ306Twg06D0JQpkmntAiLlAyWEZtjpZdpir9MlCjDMrtZ0jgJWM1#:~:text=Lot%20161%20%2D%20Woodland%20Hills%20%2D%20Ph%20II%20%2D%20.74Ac%20Landlot%3A%2072%20Landdist%3A%204N038D00000161000
- View: Other
- Fencing: None
- Utilities: Cable AvailableElectricity AvailablePhone AvailableUnderground UtilitiesWater Available220 Volts
- Water: Public
- Sewer: Septic Tank
- Source: First Multiple Listing Service
This listing courtesy of Gwendolyn Ackerman , Reliant Realty, Inc.
Monthly Payment
- Principal & Interest $
- Property Taxes $
- Home Insurance $
- VA Funding Fee $

 New - 14 hours ago