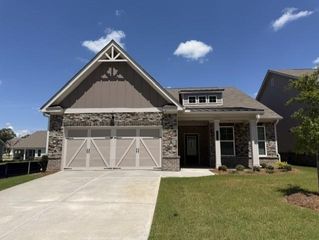
1560 Savory Way, Loganville, GA 30052
- 3 beds |
- 2 baths |
- 2,001 sqft
 Single-Family Home
 Built in 2026
 6,098sqft lot
 2 car garage
 $250/sqft
 Listed 4 days ago
Property Description
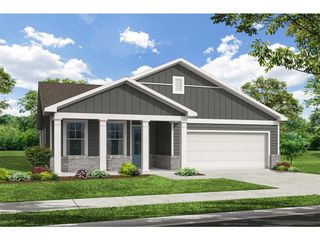
Welcome to the Edison-A on a full basement in Kelly Preserve, a beautiful active adult community. This stunning home is under construction with a planned completion of November for move-in. This 3-bedroom, 2-bathroom, 2001 sq ft home offers a harmonious blend of comfort and style. The expansive front porch leads into two secondary bedrooms and a guest bath. The open-concept design features a gourmet kitchen with quartz countertops and EVP floors, overlooking the dining and living room, which flow seamlessly onto a spacious covered patio - perfect for entertaining. The isolated primary bedroom offers tranquility with an oversized closet that directly connects to the laundry room for added convenience. Enjoy added touches like tray ceilings and a cozy fireplace. This home includes a 2-car garage and benefits from Kelly Preserve's amenities. Such as a pool, clubhouse, professional lawn care, and a nearby nature reserve. With its gated security and proximity to Piedmont Eastside Medical Center, this enclave is truly a gem. Schedule a visit today during these convenient visiting hours. Office hours: Monday, Tuesday, Thursday, Friday & Saturday: 10:00 AM - 6:00 PM. Wednesday & Sunday: 1:00 PM - 6:00 PM.
- Listing Status:
- Active
- Date Added:
- November 15, 2026
- Data Last Updated:
- November 19, 2026 at 7:09PM
- Listing Office:
- Davidson Realty GA, LLC : 678-890-2995
- Listing Agent:
- Carlos Grey : 404-427-5158
- Contact:
- 678-890-2995
- MLS ID:
- 7868671

- General: Rain Gutters
- Style: ModernRanchTraditional
- Other Structures: Front PorchRear PorchCovered
- Pool: None
- Parking: AttachedDrivewayGarageGarage Door OpenerGarage Faces FrontParking spaces: 2
- Roofing: CompositionShingle
- Windows: Double Pane WindowsInsulated Windows
- General: BrickCement SidingOneSlab
- Road/Access: State Road
- HOA Amenities: Maintenance GroundsMaintenance StructureSwim2250.0Annually
- Originating MLS: First Multiple Listing Service
- County: Gwinnett - GA
- Zoning: N/AR5067 303
- View: Rural
- Fencing: None
- Utilities: Cable AvailableElectricity AvailableNatural Gas AvailablePhone AvailableSewer AvailableUnderground UtilitiesWater Available110 Volts220 Volts in Laundry
- Water: Public
- Sewer: Public Sewer
- Source: First Multiple Listing Service
This listing courtesy of Carlos Grey , Davidson Realty GA, LLC
Monthly Payment
- Principal & Interest $
- Property Taxes $
- Home Insurance $
- VA Funding Fee $

 New - 2 days ago