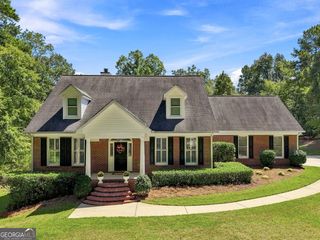
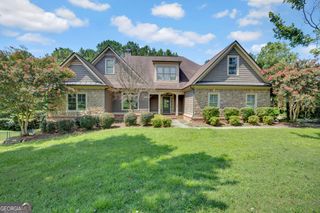
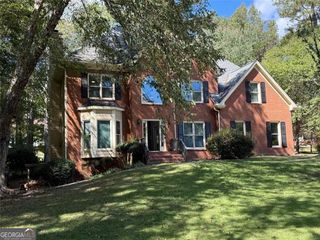
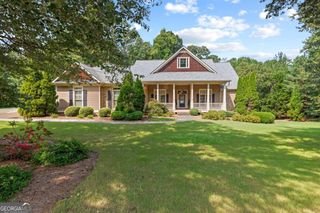
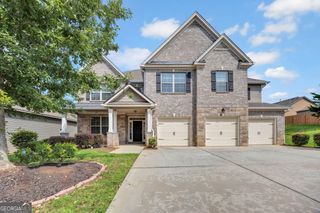
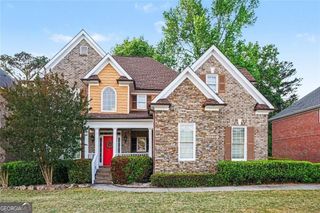
1664 Maes Overlook, Loganville, GA 30052
- 5 beds |
- 4 baths |
- 4,684 sqft
 Single-Family Home
  Built in 2007
  0.71acre lot
 —— car garage
  $131/sqft
  Listed 4 days ago
Property Description
Pool, golf course setting, finished terrace level and room to spread out, this Loganville home brings together the indoor and outdoor spaces buyers are looking for. Located in the sought-after Loganville High School district and approximately one mile from Sharon Elementary, this 5-bedroom, 4 bath home is privately positioned with wooded views along Cedar Lake Golf Course and community lake views. A welcoming two-story foyer opens to a spacious main level with a formal dining room, updated luxury vinyl plank flooring, abundant natural light and an open living area anchored by a stone fireplace. The kitchen offers generous cabinetry and counter space, a center island, breakfast area and an easy connection to the living space for everyday living and entertaining. Upstairs, the oversized owner's suite feels like a retreat of its own, featuring a tray ceiling, an adjoining flex space ideal for a sitting area or home office, and a spacious bath with dual vanities, soaking tub and separate tiled shower. An exceptionally large walk-in closet provides an impressive amount of storage. With five generously sized bedrooms and four full baths, the home's flexible layout offers plenty of space for guests, work from home needs and everyday life. The finished terrace level adds another dimension to the home with a large recreation and game area, custom bar and full bath, creating an ideal space for entertaining, movie nights, game days or extended guest stays. Outside is where this property truly shines. A large deck overlooks the backyard and leads to a covered patio and hot tub below. The fenced backyard centers around a sparkling in ground pool with tanning ledge, expansive pool deck and landscaped surroundings, all set against a wooded backdrop along the golf course. Whether hosting a crowd, relaxing poolside or enjoying a quiet evening outdoors, this backyard was made to be enjoyed. A rare combination of five bedrooms finished terrace level living, a private pool and a golf course setting, all in a convenient Loganville location.
- Listing Status:
- Active
- Date Added:
- September 22, 2026
- Data Last Updated:
- September 26, 2026 at 7:06AM
- Listing Office:
- Keller Williams Realty Atl. Partners : 678-808-1300
- Listing Agent:
- Ashley Knight : 706-717-9254
- MLS ID:
- 10850767

- Style: Traditional
- Pool: In Ground
- Parking: GarageAttachedSide/Rear EntranceParking spaces: 3
- Roofing: Composition
- General: StoneTwo
- HOA Amenities: Other0.0
- Originating MLS: Georgia MLS 2
- County: Walton
- Zoning: N012C020
- Fencing: Back YardWood
- Utilities: Cable AvailableElectricity AvailableWater Available220 VoltsElectricity on Property
- Water: Public
- Sewer: Septic Tank
- Source: Georgia MLS 2
This listing courtesy of Ashley Knight , Keller Williams Realty Atl. Partners
Monthly Payment
- Principal & Interest $
- Property Taxes $
- Home Insurance $
- VA Funding Fee $