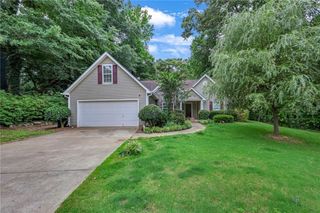
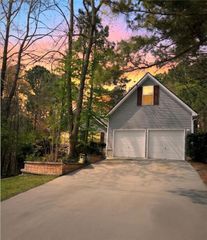
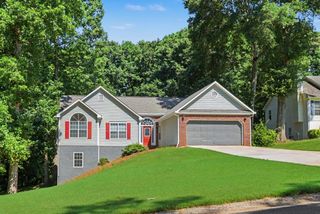
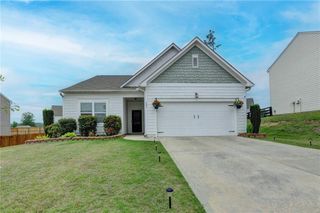
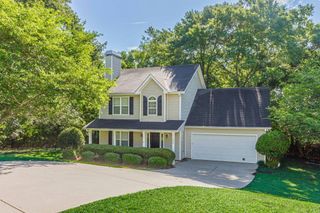
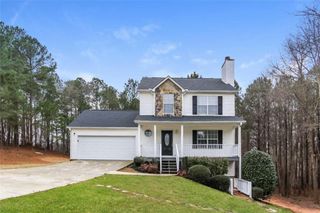
1728 Riveredge Walk, Loganville, GA 30052
- 5 beds |
- 3 baths |
- 1,562 sqft
 Single-Family Home
  Built in 2002
  0.81acre lot
 2 car garage
  $240/sqft
  Listed 9 days ago
Property Description
Sellers are offering $5,000 toward a rate buy-down or closing costs for this beautiful ranch home tucked away on a quiet cul-de-sac! Sitting on a generous 0.81-acre private lot, this turnkey 5-bedroom, 3-bathroom home offers an expansive 2,599 total square feet of comfortable living space. The heart of the home is the bright, open-concept kitchen featuring granite countertops, stainless steel appliances, and a large center island that looks directly into the welcoming, vaulted living room. Adjacent to the kitchen, a stunning dining room with oversized windows provides the perfect, sunlit gathering space for meals. Throughout the main living areas, you'll find modern, stylish touches, including new black faucets added house-wide in 2024. Retreat to the spacious main-level primary suite, complete with a large walk-in closet and a spa-like en-suite bathroom boasting a relaxing soaking tub and a separate shower. Downstairs, the massive basement has been fully finished to significantly expand your home, featuring two additional full bedrooms, a dedicated home office, ample storage space, and a full bathroom. Best of all, all downstairs updates are completely new as of 2023-2024! Step outside to enjoy peaceful mornings and quiet evenings on the back deck overlooking the expansive, private backyard. The outdoor space has been thoughtfully enhanced with a newly added trellis (2025) and already features a concrete pad with a dedicated hook-up waiting for your new hot tub. A true highlight for outdoor enthusiasts is the fantastic access to the beautiful Yellow River, offering a perfect natural escape right from your community. Situated in a welcoming Loganville neighborhood and complete with an attached garage, this beautifully updated and meticulously maintained home won't stay on the market for long!
- Listing Status:
- Active
- Date Added:
- October 1, 2026
- Data Last Updated:
- October 5, 2026 at 8:06PM
- Listing Office:
- Keller Williams Premier : 678-487-1600
- Listing Agent:
- Tim Dabney : 770-861-9672
- Contact:
- 678-487-1600
- MLS ID:
- 7845147

- General: Other
- Style: Traditional
- Other Structures: Front PorchDeckRear Porch
- Pool: Above Ground
- Parking: AttachedGarageGarage Faces Front
- Roofing: Shingle
- Windows: None
- General: OtherTwoConcrete Perimeter
- Road/Access: City Street
- Originating MLS: First Multiple Listing Service
- County: Walton - GA
- Zoning: #13 RIVERGLEN .81ACN058B00000013000
- View: Other
- Fencing: None
- Utilities: Cable AvailableElectricity AvailablePhone AvailableWater Available110 Volts220 Volts
- Water: Public
- Sewer: Septic Tank
- Source: First Multiple Listing Service
This listing courtesy of Tim Dabney , Keller Williams Premier
Monthly Payment
- Principal & Interest $
- Property Taxes $
- Home Insurance $
- VA Funding Fee $