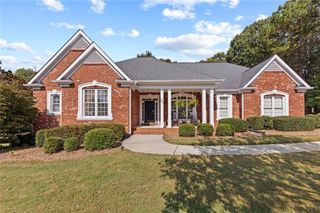
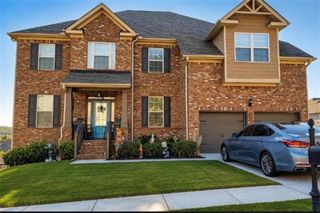
255 Wild Barley Way, Loganville, GA 30052
- 5 beds |
- 5 baths |
- 4,433 sqft
 Single-Family Home
 Built in 2003
 0.25acre lot
 2 car garage
 $118/sqft
 Listed 9 days ago
Property Description
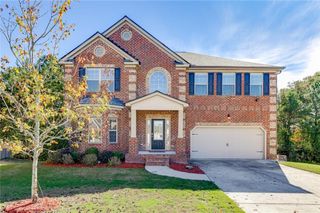
Enjoy the best of spacious living, comfort, and entertaining in this beautiful home featuring a desirable owner's suite on the main level, an expansive finished basement, and a private, fenced backyard! The main-level owner's retreat offers a customized walk-in closet and an ensuite bath with a separate soaking tub and shower. An inviting two-story foyer welcomes you into a thoughtfully designed interior featuring hardwood floors, a formal dining room with elegant coffered ceilings, and a spacious eat-in kitchen. Step outside to the screened-in deck overlooking the backyard, perfect for hosting gatherings and enjoying outdoor living. The upper level features a private ensuite bedroom with a customized closet, two additional bedrooms, a full shared bathroom, and a convenient hallway linen closet. The finished basement is an entertainer's dream, offering a media/game room, spacious family recreation area, a bar, and an additional bedroom and full bathroom-ideal for guests, extended family, or additional living space. Additional highlights include a main-level laundry room with utility sink. With three levels of versatile living space and wonderful indoor and outdoor entertaining options, this home is ready to welcome you!
- Listing Status:
- Active
- Date Added:
- November 2, 2026
- Data Last Updated:
- November 12, 2026 at 2:09AM
- Listing Office:
- Granaky Beccles Realty, Inc. : 678-551-6333
- Listing Agent:
- Irene Owoo : 678-551-6333
- Contact:
- 678-551-6333
- MLS ID:
- 7864893

- General: None
- Style: Traditional
- Other Structures: DeckPatio
- Pool: None
- Parking: GarageParking spaces: 2
- Roofing: Tile
- Windows: None
- General: BrickBrick FrontVinyl SidingTwo
- Road/Access: City Street
- HOA Amenities: Maintenance GroundsSwimTennis1300.0Semi-Annually
- Originating MLS: First Multiple Listing Service
- County: Gwinnett - GA
- Zoning: L7 BD WILDWOOD @ MEADOWGATE #4R5156 248
- View: Water
- Fencing: Fenced
- Utilities: Cable Available110 Volts
- Water: Public
- Sewer: Public Sewer
- Source: First Multiple Listing Service
This listing courtesy of Irene Owoo , Granaky Beccles Realty, Inc.
Monthly Payment
- Principal & Interest $
- Property Taxes $
- Home Insurance $
- VA Funding Fee $