279 Alameda Street 47, Loganville, GA 30052
- 3 beds |
- 3 baths |
- 1,703 sqft
 Town Home
 Built in 2026
 —— sqft lot
 1 car garage
 $169/sqft
 Listed 1 month ago
Property Description
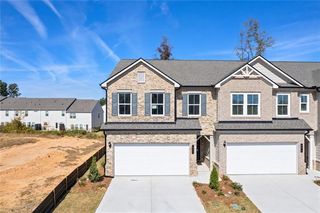
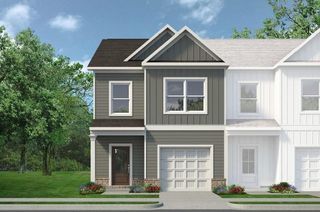
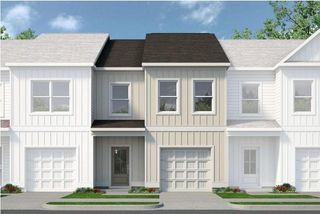
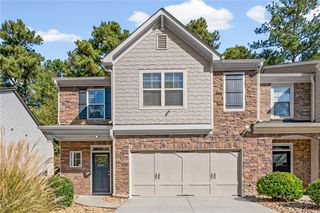
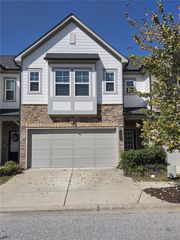
Move-In Ready January 2027! Discover the Woodmont floorplan by Smith Douglas Homes in the desirable Fuller Station community—where location truly matters. This beautifully designed interior townhome welcomes you with a wide covered front porch and a modern exterior. Entering from the garage, you’ll step directly into the kitchen—making everyday tasks like unloading groceries effortless. The open-concept layout features a fireside family room with a sleek linear fireplace, seamlessly connecting to the dining area and kitchen—perfect for entertaining. The spacious kitchen is both functional and stylish, featuring a large island with an ideally placed sink and dishwasher for easy meal prep. Enjoy 42" upper cabinets for ample storage, along with granite countertops and a tile backsplash that elevate the space. Luxury vinyl flooring throughout the main level adds durability and a cohesive flow. Upstairs, a generous loft provides flexible space for a home office, fitness area, or hobby room. The private primary suite is tucked at the rear of the home and includes an ensuite bath with a linen closet and separate water closet. Two additional bedrooms, a full bath, and a conveniently located laundry room are situated at the front of the home. Both levels feature 9-foot ceilings, enhancing the home’s open feel. Enjoy low-maintenance living with lawn care included in the HOA and look forward to a community pool opening next summer. Photos are representative of the floorplan and not of the actual home. Seller incentives are available with the use of a preferred lender.
- Listing Status:
- Active
- Date Added:
- October 1, 2026
- Data Last Updated:
- November 12, 2026 at 4:06AM
- Listing Office:
- SDC Realty, LLC : 770-213-8068
- Listing Agent:
- Aurium Wilson : 470-383-5459
- Contact:
- 770-213-8068
- MLS ID:
- 7847378

- General: Private Entrance
- Style: TownhouseTraditional
- Other Structures: Patio
- Pool: None
- Parking: GarageGarage Faces FrontParking spaces: 1
- Roofing: Composition
- Windows: Insulated Windows
- General: HardiPlank TypeTwoSlab
- Road/Access: City Street
- HOA Amenities: Maintenance GroundsSwim144.0Monthly
- Originating MLS: First Multiple Listing Service
- County: Walton - GA
- Zoning: Lot 47
- View: Other
- Fencing: None
- Utilities: Electricity AvailableSewer AvailableWater AvailableOther
- Water: Public
- Sewer: Public Sewer
- Source: First Multiple Listing Service
This listing courtesy of Aurium Wilson , SDC Realty, LLC
Monthly Payment
- Principal & Interest $
- Property Taxes $
- Home Insurance $
- VA Funding Fee $