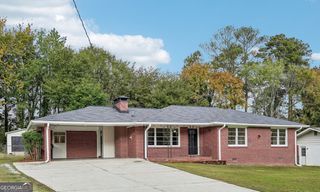
2986 Rambler Drive, Loganville, GA 30052
- 3 beds |
- 2 baths |
- 1,823 sqft
 Single-Family Home
 Built in 2022
 4,792sqft lot
 —— car garage
 $208/sqft
 Listed 2 months ago
Property Description
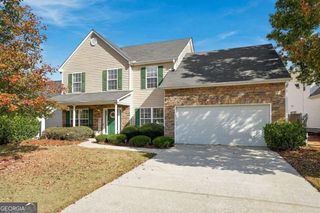
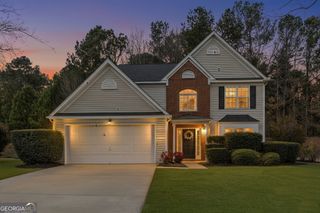
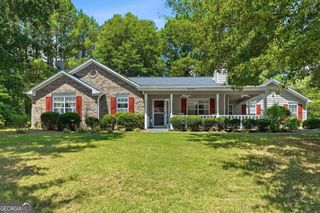
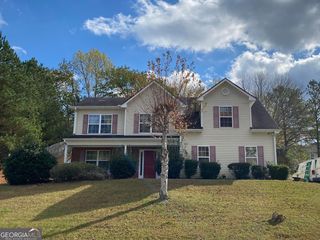
NEARLY NEW CONSTRUCTION, BEAUTIFUL OWNER UPGRADES, AND AN EXCEPTIONAL 55+ LIFESTYLE AWAIT IN LOGANVILLE'S GATED SEABOARD JUNCTION COMMUNITY! Built in 2022, this beautifully maintained three-bedroom, two-bath ranch-style home offers approximately 1,823 square feet of thoughtfully designed living space, modern conveniences, and timeless architectural details. Located in a desirable end-unit setting, this inviting residence offers the perfect blend of contemporary construction, personalized elegance, and comfortable one-level living. From the attractive exterior with brick accents and beautifully maintained landscaping to the welcoming covered entrance, this home makes a wonderful first impression. Step inside and discover a bright, open interior enhanced by beautiful flooring, elegant crown molding, crystal chandeliers, and distinctive owner upgrades. The spacious open-concept floor plan seamlessly connects the family room, dining area, and kitchen, making entertaining effortless while maintaining the warmth and comfort of home. The family room features a beautiful fireplace framed by custom built-in bookcases, creating an inviting focal point for relaxing evenings and gatherings. The kitchen is designed for both everyday convenience and entertaining, featuring granite countertops, white cabinetry, stainless steel appliances, a gas range, subway tile backsplash, and a generous center island with seating. Whether preparing a quiet breakfast or hosting friends and family, this beautifully appointed space offers functionality and style. The private primary suite provides a relaxing retreat with a tray ceiling, ceiling fan, and spacious en-suite bath featuring dual vanities and a beautifully tiled, glass-enclosed shower. The split-bedroom floor plan offers two additional bedrooms that can comfortably accommodate guests, a home office, hobbies, or creative pursuits. Enjoy the screened porch overlooking peaceful wooded, park-like surroundings, providing a wonderful outdoor retreat for morning coffee, afternoon relaxation, or entertaining. A dedicated laundry room and two-car garage with epoxy flooring add convenience and functionality. Seaboard Junction offers a welcoming gated 55+ active adult lifestyle with a clubhouse, planned community activities, swimming pool, and scenic walking paths. Enjoy opportunities to connect with neighbors, stay active, and appreciate the comforts of a community designed around convenience and recreation. Conveniently located near Loganville's shopping, dining, parks, and everyday essentials, this home provides an exceptional combination of location, lifestyle, and modern comfort. BUILT IN 2022 AND ENHANCED WITH BEAUTIFUL OWNER UPGRADES, THIS IS MORE THAN A HOME - IT'S AN OPPORTUNITY TO ENJOY THE NEXT CHAPTER IN STYLE! Experience the appeal of newer construction, the ease of single-level living, and the lifestyle of a gated active adult community. Schedule your private showing today and discover all that 2986 Rambler Drive has to offer!
- Listing Status:
- Active
- Date Added:
- November 19, 2026
- Data Last Updated:
- November 19, 2026 at 7:09PM
- Listing Office:
- HomeSmart : 404-876-4901
- Listing Agent:
- Jennifer R Houston : 404-348-7900
- MLS ID:
- 10892875

- Style: Brick/FrameRanch
- Parking: GarageGarage Door Opener
- Roofing: Composition
- Windows: Double Pane Windows
- General: BrickOne
- HOA Amenities: Facilities FeeManagement FeeReserve FundSecurity250.0
- Originating MLS: Georgia MLS 2
- County: Gwinnett
- Zoning: R5156 386
- View: Seasonal ViewView
- Utilities: Cable AvailableElectricity AvailableHigh Speed InternetNatural Gas AvailableSewer ConnectedUnderground UtilitiesWater AvailableElectricity on Property
- Water: Public
- Sewer: Public Sewer
- Source: Georgia MLS 2
This listing courtesy of Jennifer R Houston , HomeSmart
Monthly Payment
- Principal & Interest $
- Property Taxes $
- Home Insurance $
- VA Funding Fee $

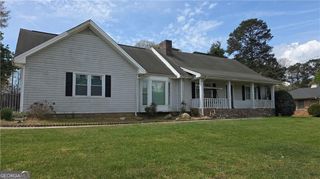
 New - 2 days ago