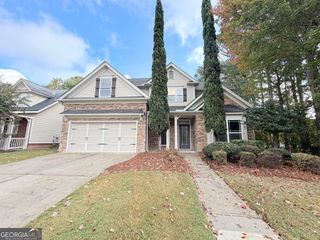
3616 Garden Manor Drive, Loganville, GA 30052
- 4 beds |
- 3 baths |
- 2,030 sqft
 Single-Family Home
 Built in 2003
 0.25acre lot
 —— car garage
 $177/sqft
 Listed 5 days ago
Property Description
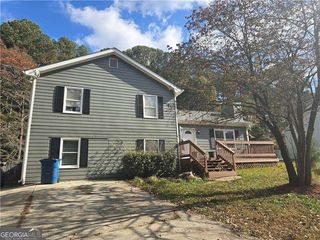
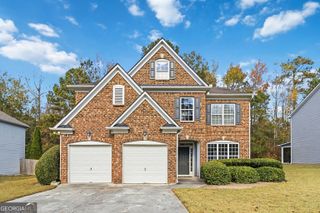
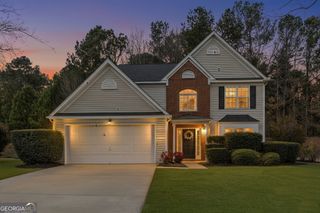
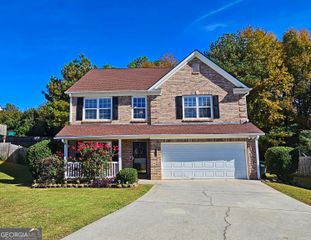
Welcome home to this thoughtfully designed, move-in-ready 4-bedroom, 2.5-bath gem offering timeless comfort and unbeatable convenience. From the moment you arrive, the welcoming front porch invites you to sit back, relax, and enjoy the neighborhood charm. Step inside to discover gleaming hardwood floors flowing seamlessly throughout the entire home-including all four upstairs bedrooms, offering a rare, carpet-free living experience. The main level gives you plenty of room to spread out and entertain, featuring a versatile living room alongside an inviting family room anchored by a cozy fireplace. At the heart of the home, the well-appointed kitchen boasts stainless steel appliances and clear sightlines straight into the family room, so you never miss a moment with family or guests. Just outside, a huge, fenced-in backyard provides plenty of space for pets, play, and weekend gatherings. Upstairs, retreat to your oversized primary suite featuring an elegant trey ceiling, a spacious walk-in closet, and a beautifully renovated en-suite bath complete with an updated shower and soaking tub. Three additional generously sized secondary bedrooms ensure plenty of room for family, guests, or a dedicated home office. Plus, a 2-car garage and convenient attic storage offer all the extra room you need to stay organized. Located in one of Gwinnett's most sought-after school districts, this home puts you right where you want to be. Enjoy close proximity to local parks, quick access to grocery stores and dining, and all the small-town charm, shops, and events of downtown Loganville just minutes away. Don't miss your chance to own this meticulously cared-for home-schedule your showing today!
- Listing Status:
- Active
- Date Added:
- November 14, 2026
- Data Last Updated:
- November 19, 2026 at 7:09PM
- Listing Office:
- Prestige Real Estate : 678-205-4663
- Listing Agent:
- Miriam Carreras : 770-891-8195
- MLS ID:
- 10890693

- General: GardenOther
- Style: Traditional
- Parking: GarageParking spaces: 2
- Roofing: Composition
- Windows: Double Pane Windows
- General: StoneVinyl SidingTwoSlab
- HOA Amenities: SwimmingTennis600.0
- Originating MLS: Georgia MLS 2
- County: Gwinnett
- Zoning: R5158 094
- View: CityView
- Fencing: Back YardWood
- Utilities: Cable AvailableElectricity AvailableSewer AvailableWater AvailableElectricity on Property
- Water: Public
- Sewer: Public Sewer
- Source: Georgia MLS 2
This listing courtesy of Miriam Carreras , Prestige Real Estate
Monthly Payment
- Principal & Interest $
- Property Taxes $
- Home Insurance $
- VA Funding Fee $

 New - 2 days ago