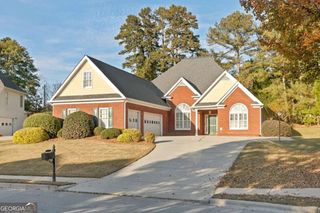
922 Thorny Lane, Grayson, GA 30017
- 4 beds |
- 3 baths |
- 2,418 sqft
 Single-Family Home
 Built in 2003
 10,019sqft lot
 —— car garage
 $162/sqft
 Listed 7 days ago
Property Description
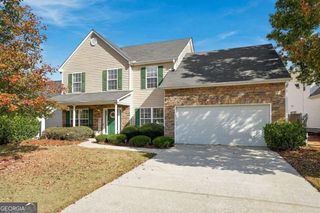
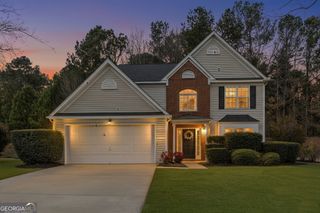
Elegant well-kept home in the highly sought out area of Grayson, GA. This beauty sits in a cul-de-sac with 4 bedrooms and 2.5 bathrooms. Open foyer as you enter the front door displays a unique floor plan that leaves you wanting to see more. Large private living room, formal dining room with white kitchen cabinets. New stainless-steel appliance. Separate eat-in dinette/breakfast area. Every room flows with its uniqueness. Huge stunning family room with fireplace for cozying and family time. Staircase takes you to all four bedrooms. Every room welcomes natural lighting throughout the entir house. Owner suite accompanies a full walk-in shower and garden tub. Three bedrooms has walk-in closets. Attic with stairs for added storage space. Space is a specialty to this amazing home. Adorable landscape with large backyard for grilling and entertainment. This jewel welcomes so much comfort, value and possibilities to any family. Close to Highway 78 (aka Athens Highway), shopping, restaurants, parks and in the Grayson schools district. Additional community amenities consist of a playground, swimming pool, tennis court, walking and dog trail with so much more. Make it your own. Owner is Agent.
- Listing Status:
- Active
- Date Added:
- November 12, 2026
- Data Last Updated:
- November 19, 2026 at 8:08PM
- Listing Office:
- HomeSmart : 404-876-4901
- Listing Agent:
- Marschia A Rose : 404-771-1880
- MLS ID:
- 10889917

- General: Sprinkler SystemGarage(s)Tennis Court(s)
- Style: A-FrameBrick FrontOther
- Parking: GarageAttachedKitchen LevelGarage Door OpenerParking spaces: 6
- Roofing: Other
- Windows: Window Treatments
- General: BrickVinyl SidingTwo
- HOA Amenities: SwimmingTennisTrash420.0
- Originating MLS: Georgia MLS 2
- County: Gwinnett
- Zoning: R5101 230
- Fencing: Back YardFencedPrivacy
- Utilities: Cable AvailableElectricity AvailableHigh Speed InternetNatural Gas AvailablePhone AvailableSewer AvailableUnderground UtilitiesWater Available220 Volts440 VoltsElectricity on Property
- Water: Public
- Sewer: Public Sewer
- Source: Georgia MLS 2
This listing courtesy of Marschia A Rose , HomeSmart
Monthly Payment
- Principal & Interest $
- Property Taxes $
- Home Insurance $
- VA Funding Fee $

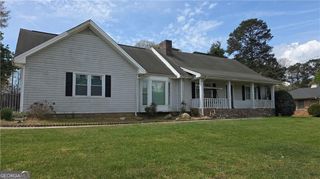
 New - 2 days ago