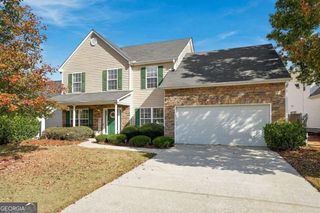
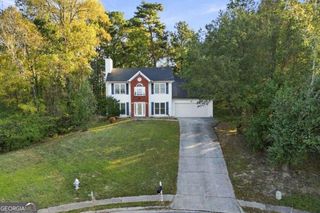
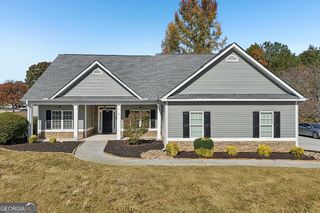
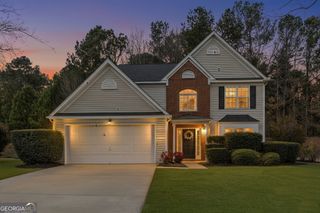
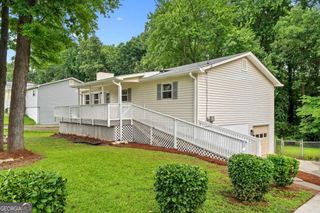
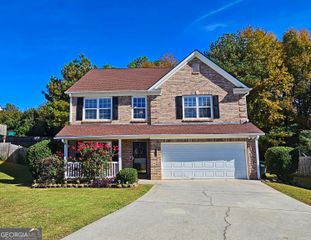
1738 Bridgeview Drive, Grayson, GA 30017
- 3 beds |
- 3 baths |
- 2,346 sqft
 Single-Family Home
 Built in 2001
 0.44acre lot
 —— car garage
 $187/sqft
 Listed 7 days ago
Property Description
Welcome home to this spacious 3-bedroom, 2.5-bath home featuring a 3 car garage with a spacious courtyard drive, attached workshop, office/flex room, and vaulted ceilings. The home also features interior southern style window shutters across the front of the home and in the primary bedroom, with beautiful smooth ceilings, and hardwood floors throughout. Freshly painted from top to bottom, including the garage and stairwell, with new carpet in all bedrooms, the office/flex room, and living room. The formal dining room features 12 foot ceilings, a beautiful chandelier, chair rail, and shadow box trim, perfect for entertaining. The oversized primary suite with a sitting area offers a spacious bathroom with two vanities and ceramic tiled floor, a stand-up shower, a jacuzzi tub, and an oversized walk-in closet. Upstairs, youll find an unfinished bonus room extending over the 3 car garage with a fully plumbed, unfinished bathroom, with a tub shower already in place. The bonus room is also plumbed for HVAC offering plenty of potential to make the space your own. With plenty of space and room to grow, this home is ready for its next owner!
- Listing Status:
- Active
- Date Added:
- November 13, 2026
- Data Last Updated:
- November 19, 2026 at 7:09PM
- Listing Office:
- Engel & V?lkers Savannah : 912-238-0874
- Listing Agent:
- Dobbs Bowden : 470-303-9298
- MLS ID:
- 10890426

- General: WorkshopBath
- Style: RanchTraditional
- Parking: GarageAttachedOff StreetKitchen LevelGarage Door OpenerParking spaces: 3
- Roofing: Composition
- Windows: Double Pane Windows
- General: BrickConcreteOneSlab
- HOA Amenities: Maintenance GroundsTennis850.0
- Originating MLS: Georgia MLS 2
- County: Gwinnett
- Zoning: R5152 119
- Utilities: Cable AvailableUnderground Utilities
- Water: Public
- Sewer: Public Sewer
- Source: Georgia MLS 2
This listing courtesy of Dobbs Bowden , Engel & V?lkers Savannah
Monthly Payment
- Principal & Interest $
- Property Taxes $
- Home Insurance $
- VA Funding Fee $