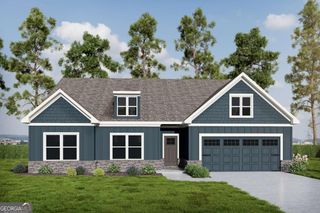
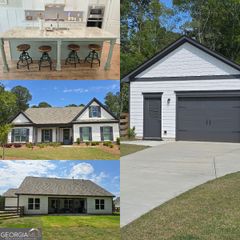
3129 Etchison Road, Loganville, GA 30052
- 4 beds |
- 4 baths |
- 2,205 sqft
 Single-Family Home
 Built in 1983
 12.02acre lot
 —— car garage
 $272/sqft
 Listed 1 month ago
Property Description
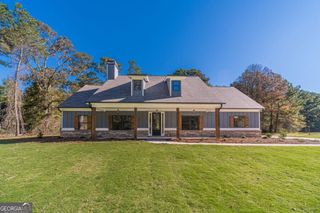
3129 Etchison Road is more than a home - it's 12 acres of possibilities waiting to be explored. From the moment you drive onto the private driveway, you'll discover a property that invites you to slow down, spread out, and imagine all that life here could hold. With three fenced pastures, raised garden beds, a spacious pole barn, and room to bring your dreams to life, this property offers endless opportunities for gardening, hobby farming, animals, or simply enjoying the freedom of owning your own piece of the countryside. Spend evenings gathered around the firepit, wander the property, or settle into the gorgeous, expansive porches where peaceful views and wide-open spaces become part of your everyday life. At the heart of it all sits a welcoming four-bedroom, four-bath home. One-level living, plus a partially finished basement with a finished flex space for working from home, your own gym or rec room plus a full updated finished bath. Offering comfortable living, a versatile floor plan, and plenty of space to make your own in the highly sought after LOGANVILLE district. Just minutes from the shops and restaurants of MONROE. Whether you're looking for a quiet retreat, a place to pursue your passions, or a property where you can truly put down roots, 3129 Etchison Road offers the setting to make it happen. It's not just about the acreage. It's about everything those 12 acres make possible.
- Listing Status:
- Active
- Date Added:
- October 30, 2026
- Data Last Updated:
- November 12, 2026 at 1:08PM
- Listing Office:
- Living Down South Realty : 706-806-8808
- Listing Agent:
- Andrea Schoenthal : 678-858-7688
- MLS ID:
- 10878847

- General: GardenOutbuildingBarn(s)OtherShed(s)
- Style: Ranch
- Parking: DetachedOff StreetParking Pad
- Roofing: Metal
- Windows: Bay Window(s)Double Pane Windows
- General: OtherVinyl SidingTwoBlock
- HOA Amenities: 0.0
- Originating MLS: Georgia MLS 2
- County: Walton
- Zoning: C0600066
- Fencing: FencedBack YardFront YardWood
- Utilities: Electricity AvailableWater AvailablePropaneHigh Speed Internet220 VoltsElectricity on Property
- Water: Well
- Sewer: Septic Tank
- Source: Georgia MLS 2
This listing courtesy of Andrea Schoenthal , Living Down South Realty
Monthly Payment
- Principal & Interest $
- Property Taxes $
- Home Insurance $
- VA Funding Fee $