7204 Sunset Boulevard, Loganville, GA 30052
- 4 beds |
- 4 baths |
- 2,550 sqft
 Single-Family Home
 Built in 2001
 0.59acre lot
 —— car garage
 $196/sqft
 Listed 20 days ago
Property Description
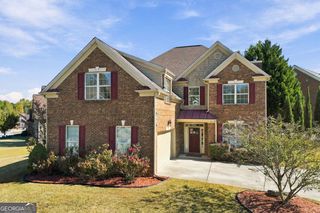
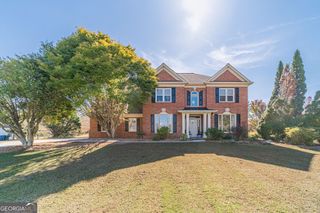
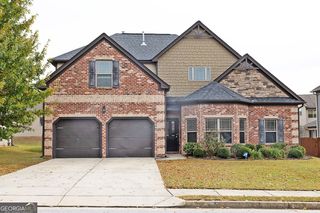
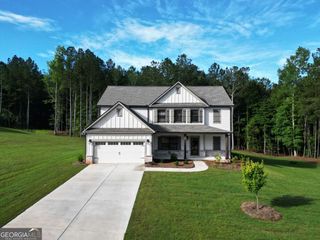
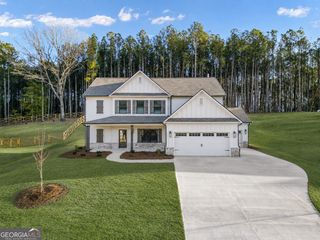
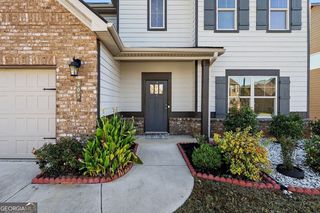
Located in the sought after neighborhood of Grandview Estates in the Loganville School District of Walton County, this well kept home sits on .59 acres and has 4 bedrooms, 3 1/2 baths plus an over-sized bonus room. The primary bedroom is on the Main floor and features a sitting area, large walk-in closet, and a private ensuite bath that includes a double vanity, and separate tub and shower. Home has a formal dining room and also a breakfast area in the kitchen. The kitchen also has a walk-in pantry and stainless steel appliances. The living room boasts high ceilings and a cozy masonry fireplace to enjoy on those cool evenings. The laundry room is conveniently located on the main level. The front entrance welcomes you with beautiful custom made double entry doors that were installed in 2024. The attached garage has an eight-foot high garage door to accomodate over-sized vehicles. Home also has a secondary detached two car garage with a large unfinished room upstairs as well as a separate 12x24 workshop with electrical power in the large fenced back yard. All appliances to remain with the home. The HVAC, water heater, appliances and Main level flooring are all less than 7 years old. Home is being sold by the Original owner. Great location - Conveniently located near shopping, dining and schools, as well as easy access to Hwy 78 and Monroe and only a short drive to Athens. INVESTORS WELCOME!
- Listing Status:
- Active
- Date Added:
- October 23, 2026
- Data Last Updated:
- November 12, 2026 at 7:09AM
- Listing Office:
- Myers Team Realty : 770-554-7230
- Listing Agent:
- Wanda Snell : 404-518-5801
- MLS ID:
- 10877962

- General: Garage(s)OutbuildingWorkshop
- Style: Brick FrontRusticTraditional
- Parking: GuestGarageAttachedDetachedParking PadSide/Rear EntranceParking spaces: 3
- Roofing: Composition
- Windows: Double Pane Windows
- General: BrickTwoSlab
- HOA Amenities: 0.0
- Originating MLS: Georgia MLS 2
- County: Walton
- Zoning: N048C019
- Fencing: Back YardFencedPrivacyWood
- Utilities: Cable AvailableElectricity AvailablePhone AvailableUnderground UtilitiesWater AvailableElectricity on Property
- Water: Public
- Sewer: Septic Tank
- Source: Georgia MLS 2
This listing courtesy of Wanda Snell , Myers Team Realty
Monthly Payment
- Principal & Interest $
- Property Taxes $
- Home Insurance $
- VA Funding Fee $