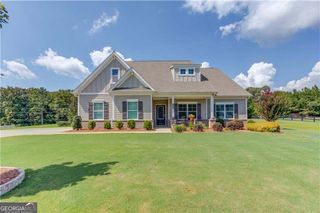
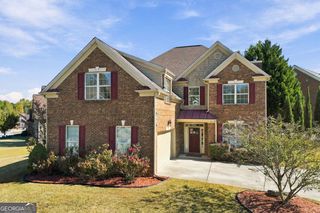
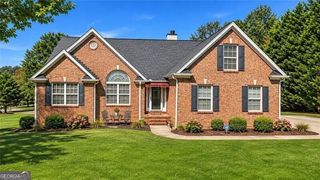
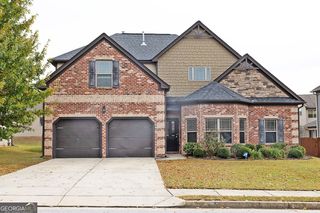
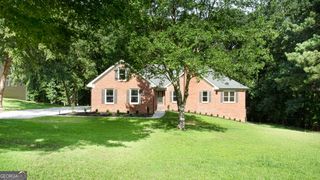
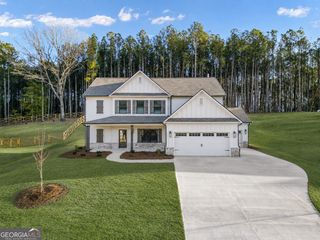
1238 Cherry Bark Court, Loganville, GA 30052
- 4 beds |
- 3 baths |
- 2,660 sqft
 Single-Family Home
 Built in 2025
 3,877sqft lot
 —— car garage
 $186/sqft
 Listed 13 days ago
Property Description
*Ask about the Blue-Ribbon Sales Event for this home - Must close by 12/31/26! Seller incentive of up to $35,000 OR *3.99% special financing (3/2/1 buydown) + $10,000 seller incentive with use of preferred lender. The Hayden - This distinctive 4-bedroom home features a formal dining room and a main-level guest suite with a full bathroom, perfect for hosting family and friends. The impressive two-story family room showcases a beautiful floor-to-ceiling brick fireplace and opens to the kitchen and breakfast area, creating a welcoming space for everyday living and entertaining. Upstairs, the OwnerCOs Suite offers a tray ceiling, a luxurious bathroom with a double vanity, a separate freestanding tub, a tiled shower, and tile flooring, along with a spacious walk-in closet. Two additional bedrooms and a full bathroom complete the upper level. Additional highlights include a covered back patio and a 2-car garage, making the Hayden a wonderful blend of style, space, and functionality.
- Listing Status:
- Active
- Date Added:
- October 29, 2026
- Data Last Updated:
- November 12, 2026 at 4:06AM
- Listing Office:
- Reliant Realty Inc. : 770-715-2800
- Listing Agent:
- Amanda Hays : 404-291-0252
- MLS ID:
- 10881419

- General: Sprinkler System
- Style: CraftsmanTraditional
- Parking: GarageAttachedGarage Door OpenerParking spaces: 2
- Roofing: Composition
- Windows: Double Pane Windows
- General: BrickConcreteTwoSlab
- HOA Amenities: Swimming840.0
- Originating MLS: Georgia MLS 2
- County: Walton
- Zoning: N060M057
- Utilities: Cable AvailableElectricity AvailableHigh Speed InternetNatural Gas AvailablePhone AvailableUnderground UtilitiesWater AvailableElectricity on Property
- Water: Public
- Sewer: Septic Tank
- Source: Georgia MLS 2
This listing courtesy of Amanda Hays , Reliant Realty Inc.
Monthly Payment
- Principal & Interest $
- Property Taxes $
- Home Insurance $
- VA Funding Fee $