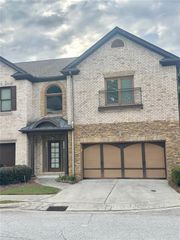
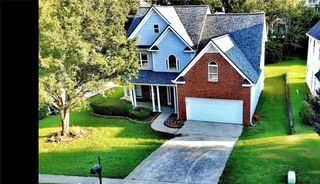
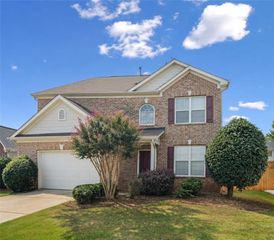
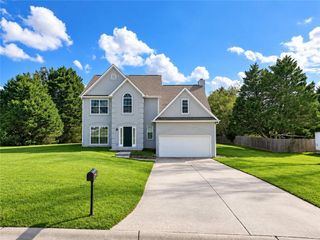
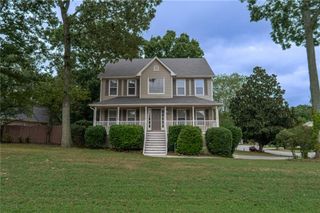
3543 Dover Run Lane, Loganville, GA 30052
- 4 beds |
- 3 baths |
- 2,469 sqft
 Rental
  Built in 2023
  —— sqft lot
  3 car garage
  $1/sqft
  Listed 8 days ago
Property Description
Welcome Home to your new 4 Bedroom 2.5 Bath. This community is located into the top ranked Grayson High School. Enjoy a gorgeous kitchen with white cabinets, gray tile backsplash and large island, let the island be your centerpiece for family together time, breakfast or study time. Step outback to your covered patio and HUGE flat backyard that backs up to nature, you will not have anyone behind your house. Three Car Garage. Upstairs is the oversized Master suite and walk into your master bathroom with double vanity and extra-large, tiled shower. Secondary bedrooms are spacious with vaulted ceilings and roomy closets. New 'touch-less' blinds throughout the home. Ring doorbell, Smart Lock and Bluetooth thermostat. You will also appreciate the short drive to Webb Ginn, Grayson Village and Hwy 78 for multiple shopping options and you are minutes to Bay Creek Park
- Listing Status:
- Active
- Date Added:
- September 28, 2026
- Data Last Updated:
- October 6, 2026 at 7:07AM
- Listing Office:
- A Plus Realty, LLC. : 678-720-4500
- Listing Agent:
- Lina Barberi : 678-886-2469
- Contact:
- 678-720-4500
- MLS ID:
- 7845701

- General: LightingPermeable PavingPrivate YardRain Gutters
- Style: Traditional
- Other Structures: Front PorchRear PorchCovered
- Pool: None
- Parking: GarageGarage Door OpenerGarage Faces FrontKitchen LevelLevel Driveway
- Roofing: Shingle
- Windows: Insulated Windows
- General: Cement SidingStoneTwo
- Road/Access: Other
- Originating MLS: First Multiple Listing Service
- County: Gwinnett - GA
- Zoning: R5133 381
- View: Other
- Fencing: None
- Utilities: Cable AvailableElectricity AvailableNatural Gas AvailablePhone AvailableSewer AvailableUnderground Utilities
- Source: First Multiple Listing Service
This listing courtesy of Lina Barberi , A Plus Realty, LLC.
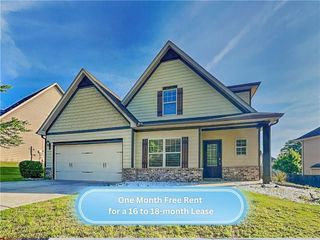
 New - 1 day ago