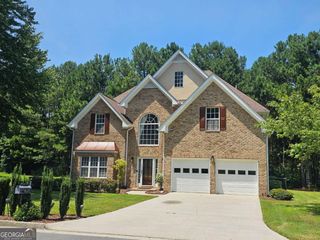
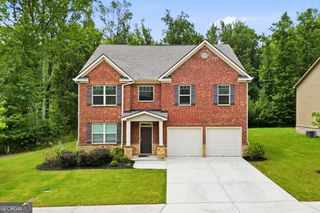
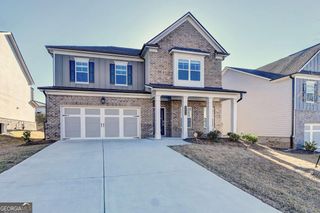
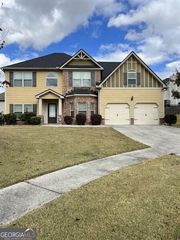
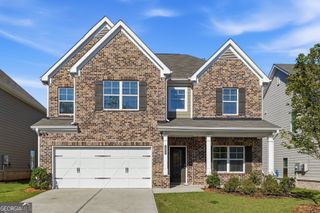
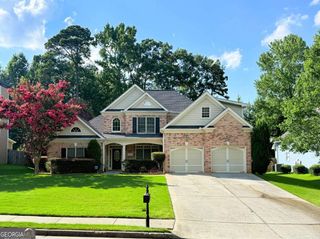
3748 Southfield Court, Loganville, GA 30052
- 4 beds |
- 3 baths |
- 2,712 sqft
 Rental
  Built in 2022
  7,841sqft lot
 —— car garage
  $1/sqft
  Listed 20 days ago
Property Description
Welcome home to the elegant Newport Plan in the gorgeous Estates at Brushy Fork! This traditional 4-bedroom, 3-bathroom sanctuary offers an ideal blend of warmth and sophisticated design. From the charming front porch and spacious driveway to the wrought-iron staircase and warm hardwood floors, attention to detail shines throughout. At the heart of the home, the gourmet kitchen boasts a versatile central island, granite countertops, custom cabinetry, tile backsplash, and stainless steel appliances-all opening directly to a cozy family room centered around a romantic fireplace. Upstairs, a versatile loft offers extra space to relax or play. The primary suite is a true retreat, featuring dramatic tray ceilings with crown molding, an expansive walk-in closet, and a spa-like bath with a garden tub, tile finishes, and a glass-enclosed shower. Outside, the covered rear patio provides a peaceful backdrop for hosting guests or unwinding at sunset. Conveniently located near local schools and vibrant shopping centers! Rental Requirements: 12 - 24 month lease, Credit Check, Background Check, Security Deposit and 1st Month's Rent. APPLY HERE: https://www.rentalbeast.com/apply_now/bdNhN6mqydyIPsSbdJjE2ML2/14957521
- Listing Status:
- Active
- Date Added:
- August 6, 2026
- Data Last Updated:
- August 11, 2026 at 3:08PM
- Listing Office:
- eXp Realty : 888-959-9461
- Listing Agent:
- Shonnie Alridge : 678-472-8808
- MLS ID:
- 10820074

- General: Other
- Style: Traditional
- Pool: In Ground
- Parking: GarageParking spaces: 2
- Roofing: Composition
- Windows: Double Pane Windows
- General: OtherTwo
- HOA Amenities: Other
- Originating MLS: Georgia MLS 2
- County: Gwinnett
- Zoning: R5099 272
- Utilities: Electricity AvailableSewer AvailableUnderground UtilitiesElectricity on Property
- Water: Private
- Sewer: Public Sewer
- Source: Georgia MLS 2
This listing courtesy of Shonnie Alridge , eXp Realty