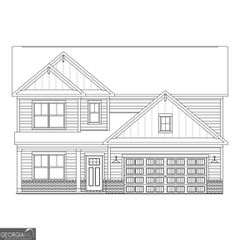
4011 Lafayette Way, Loganville, GA 30052
- 4 beds |
- 2 baths |
- 2,608 sqft
 Single-Family Home
  Built in 2000
  1.01acre lot
 —— car garage
  $176/sqft
  Listed 29 days ago
Property Description
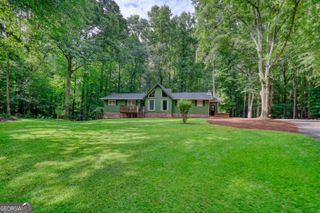
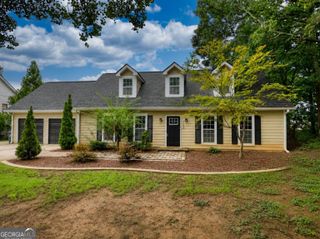
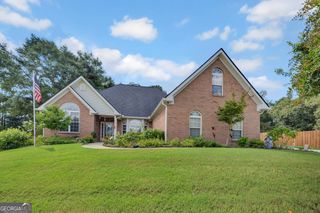
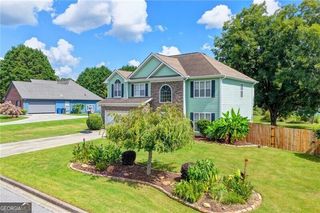
Immaculately maintained, brick-front, step-less ranch on a flat 1+/- acre cul-de-sac lot with NO HOA - offering endless possibilities and true pride of ownership throughout. The fully fenced backyard is a private retreat, featuring two patios and a storage building, ideal for entertaining, gardening, or relaxation. Step inside to find a thoughtfully designed, open floor plan with 3 bedrooms, 2 bathrooms, plus a versatile bonus room above the garage - perfect as a home office, media room, or flex space to suit your lifestyle. The oversized family room impresses with soaring vaulted ceilings and a stunning stacked stone fireplace, creating a warm and inviting centerpiece for gathering. The heart of the home is the huge eat-in kitchen, outfitted with brand new kitchen appliances, including a new refrigerator, new oven, and new microwave, gleaming granite countertops, and the convenience of two pantries for exceptional storage. A large separate dining room offers additional space for formal entertaining. Retreat to the spacious owner's suite, featuring vaulted ceilings and an expansive walk-in closet, while generously sized secondary bedrooms share a well-appointed guest bathroom. This home has been lovingly cared for, boasting a new HVAC system, new carpet, a newer roof, and updated light fixtures throughout - offering peace of mind and move-in-ready ease. Whether you're considering this as a savvy addition to your investment portfolio or your next primary residence, homes at this price point in this condition don't last long - schedule your private showing today!
- Listing Status:
- Active
- Date Added:
- July 13, 2026
- Data Last Updated:
- August 11, 2026 at 7:09AM
- Listing Office:
- Atlanta Fine Homes - Sotheby's Int'l : 770-442-7300
- Listing Agent:
- Andrea Seeney : 404-668-7540
- MLS ID:
- 10804668

- General: OtherShed(s)
- Style: Brick FrontTraditional
- Parking: GarageKitchen LevelParking spaces: 0
- Roofing: Other
- General: BrickOne and One HalfSlab
- HOA Amenities: 0.0
- Originating MLS: Georgia MLS 2
- County: Walton
- Zoning: N010D015
- Fencing: Back YardFenced
- Utilities: Cable AvailableElectricity AvailablePhone AvailableUnderground UtilitiesWater AvailableElectricity on Property
- Water: Public
- Sewer: Septic Tank
- Source: Georgia MLS 2
This listing courtesy of Andrea Seeney , Atlanta Fine Homes - Sotheby's Int'l
Monthly Payment
- Principal & Interest $
- Property Taxes $
- Home Insurance $
- VA Funding Fee $

 New - 1 day ago