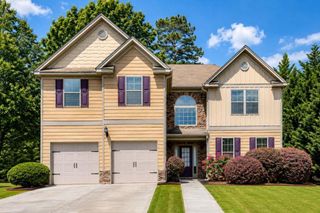
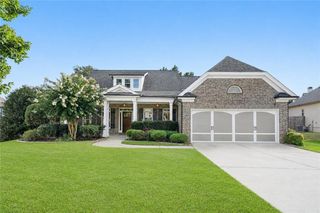
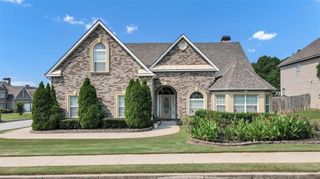
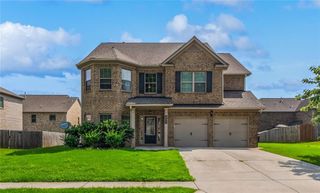
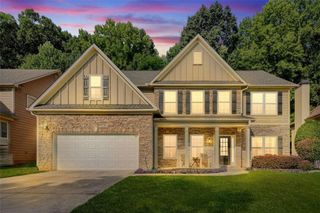
4081 Savannah Ridge Trace, Loganville, GA 30052
- 5 beds |
- 3 baths |
- 3,660 sqft
 Single-Family Home
  Built in 2004
  7,405sqft lot
 2 car garage
  $106/sqft
  Listed 14 days ago
Property Description
Welcome to this spacious ranch home with a finished basement in the desirable Savannah Ridge community! This home offers an totally renovated and inviting floor plan featuring a large family room with a cozy fireplace, a separate dining room, and an eat-in kitchen with ample cabinet space. The main level includes generously sized bedrooms, including a comfortable owner's suite with a private bath. The finished basement provides exceptional flexibility with additional living space ideal for a media room, home office, guest suite, recreation area, or multigenerational living. Step outside to enjoy the backyard and deck, perfect for entertaining, relaxing, or outdoor gatherings. Conveniently located just minutes from Hwy 78, shopping, dining, parks, and top local amenities, this home offers the perfect combination of comfort, space, and convenience. Don't miss this incredible opportunity to make this versatile home your own!
- Listing Status:
- Active
- Date Added:
- July 28, 2026
- Data Last Updated:
- August 11, 2026 at 7:09AM
- Listing Office:
- Must Sell Realty, Inc. : 770-995-1112
- Listing Agent:
- KAPIL DAVE BHANDARI : 678-924-7999
- Contact:
- 770-995-1112
- MLS ID:
- 7811622

- General: None
- Style: RanchTraditional
- Other Structures: TerraceDeckPatio
- Pool: None
- Parking: AttachedGarage
- Roofing: Ridge VentsShingle
- Windows: Bay Window(s)Double Pane WindowsInsulated Windows
- General: Brick FrontCement SidingTwoCombination
- Road/Access: State Road
- HOA Amenities: 200.0Annually
- Originating MLS: First Multiple Listing Service
- County: Gwinnett - GA
- Zoning: L68 BA SAVANNAH RIDGE #1R5096 228
- View: Neighborhood
- Fencing: None
- Utilities: Cable AvailableElectricity AvailableNatural Gas AvailablePhone AvailableSewer AvailableUnderground Utilities110 Volts220 Volts
- Water: Public
- Sewer: Public Sewer
- Source: First Multiple Listing Service
This listing courtesy of KAPIL DAVE BHANDARI , Must Sell Realty, Inc.
Monthly Payment
- Principal & Interest $
- Property Taxes $
- Home Insurance $
- VA Funding Fee $

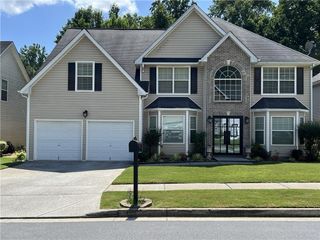
 New - 2 days ago