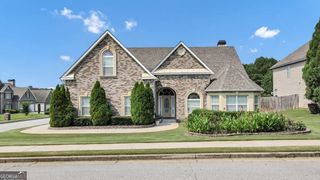
210 Misty Grove Drive, Loganville, GA 30052
- 4 beds |
- 4 baths |
- 2,943 sqft
 Single-Family Home
  Built in 2007
  0.3acre lot
 —— car garage
  $157/sqft
  Listed 6 days ago
Property Description
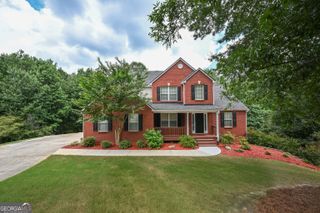
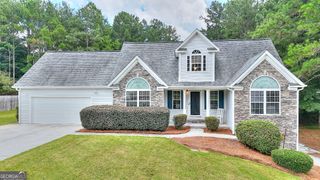
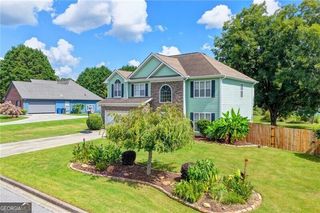
Welcome home to one of the few ranch-style floor plans available in the highly desirable Laurel Mist community, located in the award-winning Archer High School District. Lovingly cared for by its original owner, this meticulously maintained home offers the perfect blend of comfort, functionality, and timeless appeal. The thoughtfully designed layout features 3 bedrooms and 2.5 bathrooms on the main level, along with an open-concept living area highlighted by beautiful hardwood floors, soaring 12-foot ceilings, and abundant natural light. The spacious primary suite offers a private retreat, while the secondary bedrooms provide flexibility for family, guests, or a home office. Brand-new carpet and fresh interior paint provide a clean, move-in-ready feel throughout the home. Upstairs, you'll find a large bonus room, an additional bedroom, and a full bathroom, making it an ideal space for guests, a teen suite, home office, media room, or multi-generational living. Outside, the home's stunning curb appeal, mature landscaping, fresh exterior paint, and welcoming front porch showcase the pride of ownership found throughout the property. The backyard features a large covered porch and a fully fenced yard, creating the perfect setting for outdoor dining, entertaining, or simply unwinding after a long day. A large attached exterior storage room provides plenty of space for tools, lawn equipment, and seasonal storage. Additional features include an irrigation system to keep the lawn looking its best and a security alarm system for added peace of mind. If you've been searching for a move-in-ready home with the convenience of ranch-style living, flexible upstairs space, and an unbeatable location in one of Gwinnett County's most desirable communities, this is one you won't want to miss. Schedule your private showing today!
- Listing Status:
- Active
- Date Added:
- August 6, 2026
- Data Last Updated:
- August 11, 2026 at 6:07AM
- Listing Office:
- Bolst, Inc. : 678-201-0244
- Listing Agent:
- Hunt DeShazo : 404-960-0037
- MLS ID:
- 10820574

- Style: Brick FrontContemporaryRanch
- Parking: GarageKitchen LevelGarage Door Opener
- Roofing: Composition
- General: BrickConcreteTwo
- HOA Amenities: Private RoadsReserve FundSwimmingTennis1100.0
- Originating MLS: Georgia MLS 2
- County: Gwinnett
- Zoning: R5192 122
- Utilities: Cable AvailableElectricity AvailableHigh Speed InternetNatural Gas AvailableSewer ConnectedUnderground UtilitiesWater AvailableElectricity on Property
- Water: Public
- Sewer: Public Sewer
- Source: Georgia MLS 2
This listing courtesy of Hunt DeShazo , Bolst, Inc.
Monthly Payment
- Principal & Interest $
- Property Taxes $
- Home Insurance $
- VA Funding Fee $

 New - 1 day ago