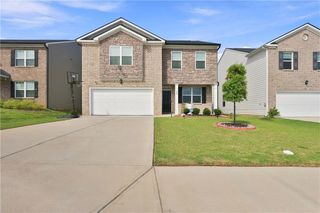
2195 Amberly Glen Way, Dacula, GA 30019
- 3 beds |
- 4 baths |
- 2,562 sqft
 Single-Family Home
  Built in 2026
  0.46acre lot
 2 car garage
  $174/sqft
  Listed 6 days ago
Property Description
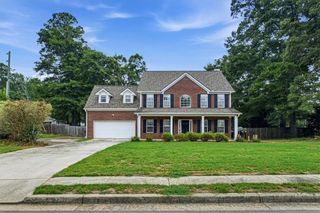
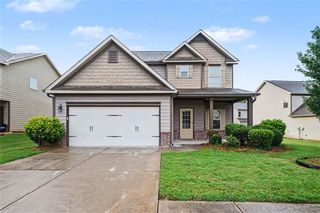
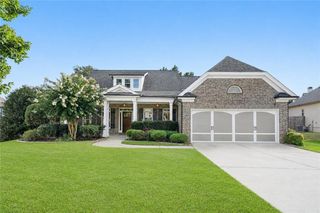
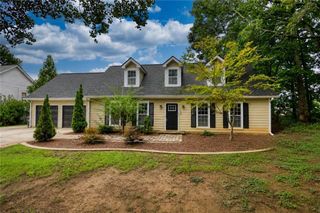
Welcome home to 2195 Amberly Glen Way in Dacula, a new construction masterpiece where modern luxury meets everyday comfort in one of the area's fastest-growing communities. A charming front porch welcomes you inside, where a formal dining room and a dramatic two-story living room flank the entry, setting an elegant tone from the moment you walk in. The heart of the home unfolds beyond: an open-concept family room flows effortlessly into a chef-inspired kitchen outfitted with soft-close white cabinetry, quartz countertops, stainless steel appliances, designer tile, and upscale fixtures, built for both entertaining and daily life. A stylishly tiled half bath rounds out the main level, along with a private guest suite featuring its own en-suite bathroom, ideal for visitors or multi-generational living. Upstairs, the oversized primary suite is a true retreat, offering dual walk-in closets and a spa-like bath with a soaking tub, separate shower, dual vanities, and designer tile detail. A second bedroom also enjoys its own en-suite, adding privacy and flexibility for family or guests. Ideally situated near Harbins Park, Tribble Mill Park, and Archer High School, this home also puts you minutes from the upcoming Dacula City Center, the 2,000-acre Rowen innovation district, Highway 316, and an ever-expanding lineup of shopping and dining. Don't miss your chance to own new construction in one of Dacula's most sought-after locations.
- Listing Status:
- Active
- Date Added:
- August 5, 2026
- Data Last Updated:
- August 11, 2026 at 5:08AM
- Listing Office:
- Keller Williams Realty Peachtree Rd. : 404-419-3500
- Listing Agent:
- Zain Arif : 404-542-9146
- Contact:
- 404-419-3500
- MLS ID:
- 7816792

- General: Other
- Style: Traditional
- Other Structures: Front PorchPatio
- Pool: None
- Parking: AttachedGarage Door OpenerGarageGarage Faces FrontParking spaces: 2
- Roofing: ShingleTar/Gravel
- Windows: Double Pane Windows
- General: Blown-In InsulationFiber CementLap SidingTwoSlab
- Road/Access: City Street
- HOA Amenities: 0.0
- Originating MLS: First Multiple Listing Service
- County: Gwinnett - GA
- Zoning: L24 BA AMBERLY GLEN #3R5262A074
- View: City
- Fencing: None
- Utilities: Electricity AvailableUnderground UtilitiesWater Available110 Volts220 Volts
- Water: Public
- Sewer: Septic Tank
- Source: First Multiple Listing Service
This listing courtesy of Zain Arif , Keller Williams Realty Peachtree Rd.
Monthly Payment
- Principal & Interest $
- Property Taxes $
- Home Insurance $
- VA Funding Fee $

 New - 1 day ago