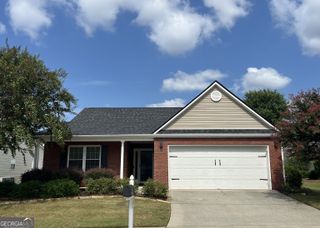
4345 Lexington Ridge Drive, Loganville, GA 30052
- 3 beds |
- 2 baths |
- 1,562 sqft
 Single-Family Home
  Built in 1999
  0.55acre lot
 —— car garage
  $224/sqft
  Listed 8 days ago
Property Description
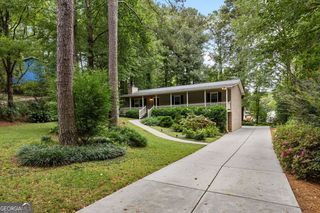
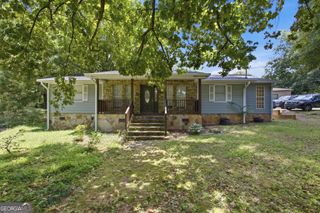
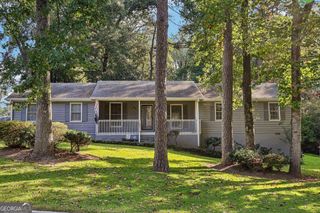
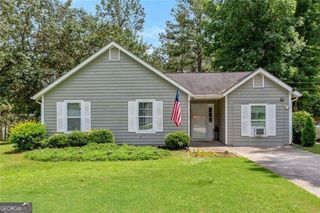
Updated and highly sought after split bedroom plan ranch with a full daylight basement! A covered front porch welcomes you and your guests into a large vaulted fireside family room. The eat-in kitchen has been recently updated with new shaker cabinets, new countertops, and farm sink. The owner's suite features a large walk-in closet and private bathroom with dual sinks, a large soaking tub, and shower. On the other side of the house are two secondary bedrooms and a shared hall bathroom. Additional interior features include a formal dining room, large laundry room, a full daylight basement that is ready to finish for additional living space or storage, and a two-car garage with remote operator. The rear yard features a large deck that overlooks a wooden privacy fenced yard and outbuilding for additional storage. Recent updates include a one year old HVAC system and newer architectural shingles. There is an additional parking pad to the left of the garage. The location is equally convenient to Snellville and Loganville that offer a vast array of neighborhood and big box shopping and dining options.
- Listing Status:
- Active
- Date Added:
- September 18, 2026
- Data Last Updated:
- September 26, 2026 at 5:08AM
- Listing Office:
- Heartland Real Estate : 470-655-1976
- Listing Agent:
- Eric Urmanski : 770-712-5757
- MLS ID:
- 10849322

- General: Shed(s)
- Style: Ranch
- Parking: GarageAttachedParking PadGarage Door OpenerParking spaces: 2
- Roofing: Composition
- Windows: Double Pane Windows
- General: Vinyl SidingOnePillar/Post/Pier
- HOA Amenities: 0.0
- Originating MLS: Georgia MLS 2
- County: Gwinnett
- Zoning: R4273 124
- Fencing: Back YardPrivacyWood
- Utilities: Cable AvailableElectricity AvailableHigh Speed InternetPhone AvailableUnderground UtilitiesWater AvailableElectricity on Property
- Water: Private
- Sewer: Septic Tank
- Source: Georgia MLS 2
This listing courtesy of Eric Urmanski , Heartland Real Estate
Monthly Payment
- Principal & Interest $
- Property Taxes $
- Home Insurance $
- VA Funding Fee $

 New - 1 day ago