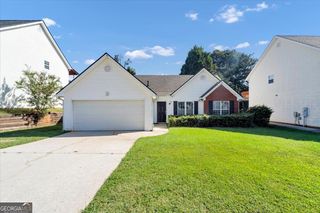
3465 Broxton Mill Way, Snellville, GA 30039
- 3 beds |
- 2 baths |
- 1,852 sqft
 Single-Family Home
  Built in 1983
  0.61acre lot
 —— car garage
  $173/sqft
  Listed 22 hours ago
Property Description
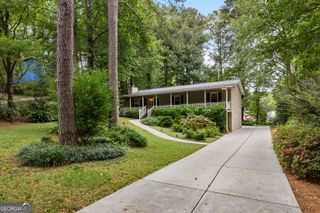
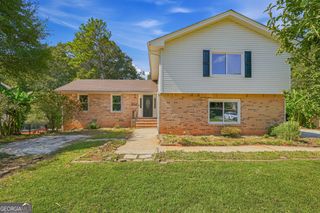
Welcome home to 3465 Broxton Mill Way, a charming move-in ready retreat tucked away on a spacious, private 0.61-acre cul de sac lot in Snellville. This home features three bedrooms and two full bathrooms on the main level, and a room, flex space and workshop in the basement. Step inside to discover light-filled living spaces finished with stylish updates. The bright, open kitchen features modern appliances and an inviting dining area set by a sunlit bay window bench. The basement level provides versatile extra space and effortless access to the outdoor living area. Out back, your private oasis awaits. Relax on the sprawling multi-tiered wooden deck complete with a decorative pergola-ideal for outdoor dining, grilling, or entertaining under a canopy of mature trees. Below, an expansive concrete pad connects directly to the lower level and garage, offering generous space for parking, sports, or hosting gatherings. The lush, shaded backyard provides a peaceful natural backdrop and plenty of room for gardening and play. Situated in a quiet, established neighborhood within the top-rated Gwinnett County School District, this home offers easy access to local amenities and natural attractions. You are just minutes from popular parks, which feature walking trails, playgrounds, sports facilities, and fishing lakes. Nearby Hwy 78 and Hwy 124 puts Snellville's vibrant shopping, dining, and community events right at your fingertips.
- Listing Status:
- Active
- Date Added:
- September 25, 2026
- Data Last Updated:
- September 26, 2026 at 3:07AM
- Listing Office:
- Unlock Realty Group : 470-509-3301
- Listing Agent:
- Caroline Love : 678-521-6747
- MLS ID:
- 10853407

- Style: Ranch
- Parking: GarageAttachedParking Pad
- Roofing: Composition
- Windows: Storm Window(s)
- General: Wood SidingOneSlab
- HOA Amenities: 0.0
- Originating MLS: Georgia MLS 2
- County: Gwinnett
- Zoning: R6034 064
- Utilities: Cable AvailableElectricity AvailableHigh Speed InternetNatural Gas AvailablePhone AvailableWater AvailableElectricity on Property
- Water: Public
- Sewer: Septic Tank
- Source: Georgia MLS 2
This listing courtesy of Caroline Love , Unlock Realty Group
Monthly Payment
- Principal & Interest $
- Property Taxes $
- Home Insurance $
- VA Funding Fee $

 New - 22 hours ago