514 Hamlet Drive, Loganville, GA 30052
- 4 beds |
- 2 baths |
- 1,849 sqft
 Single-Family Home
  Built in 2002
  0.38acre lot
 2 car garage
  $200/sqft
  Listed 1 month ago
Property Description
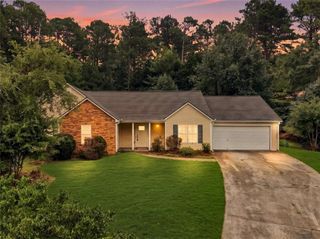
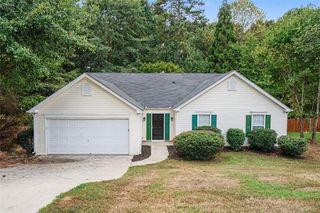
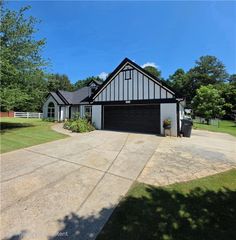
Motivated Sellers! This beautiful stepless ranch is designed for comfort and modern living, offering a spacious layout perfect for any lifestyle. The home features a recently added finished bonus room, ideal for a home office, gym, play room or a 4th bedroom. The heart of the home has a recently updated kitchen with modern appliances, stylish quartz countertops, new backsplash and ample storage, perfect for the entertainer or home chef. Beautiful site-finished 3 1/4 inch red oak hardwood floors run throughout the home, adding warmth and elegance. Large oversized primary bedroom with on-suite bathroom and two additional bedrooms and bath complete the main level. Step outside to a level, flat fenced backyard, perfect for gardening, entertaining, or simply relaxing in your private oasis. This home boasts excellent curb appeal with well-maintained landscaping, a welcoming front porch, and a charming exterior. Located in a sought-after neighborhood, you'll enjoy a friendly community and convenient access to shopping, dining, and entertainment. Don't miss your chance to own this lovely home that combines modern updates with classic charm. Agent is related to seller.
- Listing Status:
- Active
- Date Added:
- August 20, 2026
- Data Last Updated:
- September 26, 2026 at 6:08AM
- Listing Office:
- American Realty Professionals of Georgia, LLC. : 855-399-8721
- Listing Agent:
- Kristie Gates : 404-925-7770
- Contact:
- 855-399-8721
- MLS ID:
- 7825834

- General: Shed(s)
- Style: Ranch
- Other Structures: Patio
- Pool: None
- Parking: AttachedGarageGarage Door OpenerKitchen LevelParking spaces: 2
- Roofing: Composition
- Windows: Aluminum FramesBay Window(s)Garden Window(s)
- General: Vinyl SidingOne and One HalfSlab
- Road/Access: City StreetCounty Road
- HOA Amenities: 350.0Annually
- Originating MLS: First Multiple Listing Service
- County: Walton - GA
- Zoning: #25 Kings Ridge .38Ac Landlot: 153 Landdist: 4NL09B00000025000
- View: Trees/Woods
- Fencing: FencedPrivacy
- Utilities: Cable AvailableElectricity AvailableSewer AvailableUnderground Utilities220 Volts in Garage
- Water: Public
- Sewer: Public Sewer
- Source: First Multiple Listing Service
This listing courtesy of Kristie Gates , American Realty Professionals of Georgia, LLC.
Monthly Payment
- Principal & Interest $
- Property Taxes $
- Home Insurance $
- VA Funding Fee $