5995 Cedar Lake Trail, Loganville, GA 30052
- 3 beds |
- 2 baths |
- 1,831 sqft
 Single-Family Home
  Built in 1999
  0.75acre lot
 4 car garage
  $224/sqft
  Listed 1 month ago
Property Description
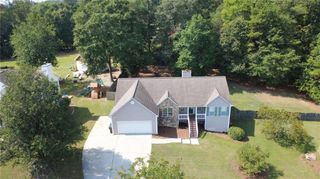
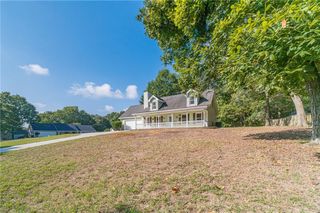
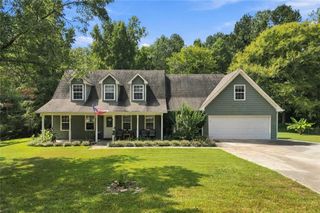
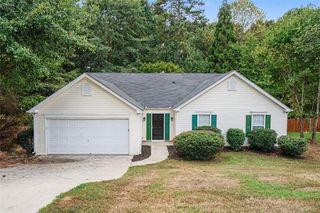
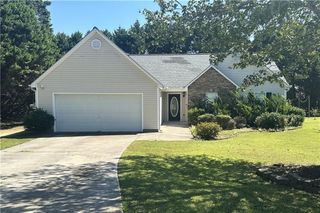
Welcome to this beautifully maintained brick front ranch, perfectly situated on a spacious corner lot with exceptional curb appeal and a private, tree lined backyard. A charming sidewalk leads to the covered front porch, while the flat driveway provides easy access to the side entry two car garage and additional detached garage. Established landscaping, generous front and side yards, and a spacious lot create a warm and inviting first impression. Step inside to an open concept interior filled with natural light, high ceilings, and beautiful wood floors. The family room is anchored by a cozy fireplace and offers a lovely view of the backyard. The well appointed kitchen features stained wood cabinetry, granite countertops, a textured backsplash, and a convenient breakfast bar, while the adjacent casual dining area seamlessly connects the kitchen and family room. Just off the kitchen, the laundry room offers additional pantry storage for added convenience. This true ranch floor plan offers a spacious primary suite with a double trey ceiling, cozy fireplace, and room for a sitting area. The oversized walk in closet provides abundant storage, while the ensuite bath features double vanities, an oversized shower, and a large soaking tub. Two additional generously sized bedrooms share a full hall bath with double sinks and a shower/tub combination. Outdoor living is a true highlight, with a screened in back patio that provides the perfect year round space for entertaining, dining, or relaxing while overlooking the private, fenced backyard. The property also features a second detached garage, bringing the total garage parking to four spaces, plus additional driveway parking. Above the detached garage is a finished bonus room offering flexible space for a game room, home gym, office, or hobby area. A backyard storage shed adds even more functionality. With its spacious corner lot, true ranch layout, multiple garage spaces, finished bonus room, and exceptional indoor/outdoor living, this home offers the space, flexibility, and convenience you've been looking for.
- Listing Status:
- Active
- Date Added:
- August 27, 2026
- Data Last Updated:
- September 26, 2026 at 7:06AM
- Listing Office:
- Real Broker, LLC. : 855-450-0442
- Listing Agent:
- Jeff Leshin : 678-488-0043
- Contact:
- 678-488-0043
- MLS ID:
- 7826854

- General: Private YardOtherGarage(s)Shed(s)Other
- Style: RanchTraditionalOther
- Other Structures: EnclosedFront PorchScreenedPatioCovered
- Pool: None
- Parking: AttachedDetachedDrivewayGarageGarage Faces SideSee Remarks
- Roofing: CompositionOther
- Windows: None
- General: Brick FrontOtherOneSlab
- Road/Access: Other
- HOA Amenities: 110.0Annually
- Originating MLS: First Multiple Listing Service
- County: Walton - GA
- Zoning: #32 CEDAR LAKE EST-II .75ACN012A00000057000
- View: NeighborhoodTrees/WoodsOther
- Fencing: Back YardWood
- Utilities: Cable AvailableElectricity AvailableNatural Gas AvailableWater AvailableOtherOther
- Water: Public
- Sewer: Septic Tank
- Source: First Multiple Listing Service
This listing courtesy of Jeff Leshin , Real Broker, LLC.
Monthly Payment
- Principal & Interest $
- Property Taxes $
- Home Insurance $
- VA Funding Fee $