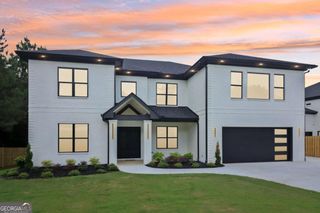
6312 hwy 81, Loganville, GA 30052
- 5 beds |
- 6 baths |
- 6,000 sqft
 Single-Family Home
  Built in 2026
  1.9acre lot
 —— car garage
  $192/sqft
  Listed 4 months ago
Property Description
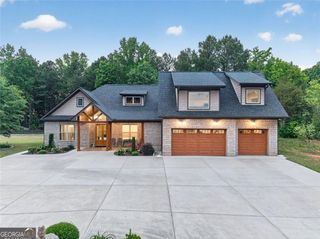
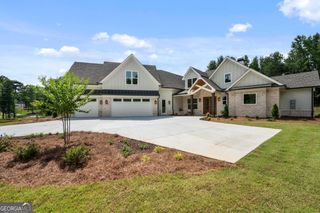
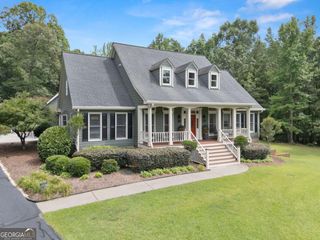
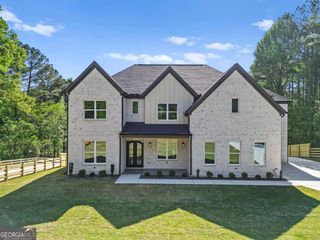
A Gated European Estate Designed for Legacy Living Set behind a private gate on 1.9 fully fenced acres in the heart of Loganville, this newly completed 6,000 square foot European-inspired estate is a rare blend of architectural grace and modern functionality. Built in 2026 with exacting detail and timeless vision, the residence delivers the scale, craftsmanship, and presence expected at the top of the market-now repositioned to reflect exceptional value. A dramatic two-story living room welcomes you with vaulted beam ceilings, oversized windows, and a soaring floor-to-ceiling fireplace that anchors the home in warmth and grandeur. The gourmet kitchen is a true showpiece-designed for both culinary performance and elegant gatherings-with custom cabinetry, a statement island, and top-tier appliances. A full second kitchen offers seamless multigenerational living or discreet hosting flexibility. The main-level primary suite is a refined retreat, complete with a spa-style bath, generous sitting area, and custom dressing room. Each secondary bedroom is en-suite, offering elevated privacy for family and guests alike. Upstairs, a large bonus room replaces the traditional loft and adds dimension-ideal for media, fitness, play, or quiet escape. Designed for a life well-lived, the home features dual full laundry rooms, rich finishes throughout, and a layout that supports both beauty and practicality. Step outside to an expansive covered back porch with a built-in grill-an inviting extension of the living space and the perfect setting for year-round entertaining or peaceful evenings at home. With no HOA and unmatched outdoor potential-including space for a future pool, pavilion, or garden retreat-this estate offers rare freedom and lasting appeal, just minutes from Loganville's vibrant town center. New construction. Gated privacy. Timeless design. Backed by a 2-10 Home Buyers Warranty for added peace of mind
- Listing Status:
- Active
- Date Added:
- March 23, 2026
- Data Last Updated:
- August 11, 2026 at 7:09AM
- Listing Office:
- eXp Realty : 888-959-9461
- Listing Agent:
- Andriy Lukyan : 678-914-7666
- MLS ID:
- 10715786

- General: Gas Grill
- Style: Brick 4 SideContemporaryCraftsmanEuropean
- Parking: GarageGarage Door OpenerParking spaces: 3
- Roofing: Composition
- General: BrickTwoSlab
- HOA Amenities: 0.0
- Originating MLS: Georgia MLS 2
- County: Walton
- Zoning: 0.0
- Fencing: Front YardPrivacy
- Utilities: Electricity AvailableUnderground UtilitiesWater AvailableElectricity on Property
- Water: Public
- Sewer: Septic Tank
- Source: Georgia MLS 2
This listing courtesy of Andriy Lukyan , eXp Realty
Monthly Payment
- Principal & Interest $
- Property Taxes $
- Home Insurance $
- VA Funding Fee $

 New - 1 day ago