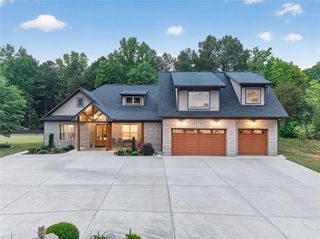
924 James Powers Road, Monroe, GA 30656
- 5 beds |
- 6 baths |
- 4,526 sqft
 Single-Family Home
  Built in 1995
  5acre lot
 4 car garage
  $242/sqft
  Listed 3 months ago
Property Description
Welcome to 924 James Powers Road, where luxury meets privacy on 5 beautiful acres. Behind the impressive brick entrance and vinyl rail fencing, this fully updated estate offers resort-style living with every detail already completed. The open-concept floor plan features designer finishes throughout, a stunning kitchen with a custom hood, stainless steel appliances, oversized pantry, built-in beverage bar, spacious laundry room, and a bright sunroom overlooking the backyard oasis. The main-level primary suite is a true retreat with a vaulted ceiling, spa-inspired bath featuring a marble shower, double vanities, and custom closets. Two additional bedrooms and an updated guest bath complete the first floor. Upstairs offers a large bonus room and two spacious bedrooms, each with private ensuite baths. Step outside to your own private resort featuring a sparkling pool, covered pavilion with built-in gas and charcoal grills, and a garden area, all enclosed by vinyl privacy fencing. The full basement is partially finished and provides endless possibilities with a game room, abundant storage, workshop space, and a fourth garage bay. Every upgrade has been thoughtfully completed, making this exceptional property truly move-in ready and the perfect place to enjoy luxury country living. Seller and Agent are related.
- Listing Status:
- Active
- Date Added:
- June 26, 2026
- Data Last Updated:
- September 26, 2026 at 7:06AM
- Listing Office:
- Virtual Properties Realty.com : 770-495-5050
- Listing Agent:
- Justin Childers : 678-232-3736
- Contact:
- 678-232-3736
- MLS ID:
- 7795374

- General: LightingGarage(s)
- Style: Cape Cod
- Other Structures: Front PorchRear PorchPatioCovered
- Pool: In GroundPrivate
- Parking: GarageGarage Door Opener
- Roofing: Composition
- Windows: Double Pane WindowsInsulated Windows
- General: Blown-In InsulationThree Or MoreConcrete Perimeter
- Road/Access: County Road
- HOA Amenities: 0.0
- Originating MLS: First Multiple Listing Service
- County: Walton - GA
- Zoning: 5.55ACC073000000036000
- View: Rural
- Fencing: Back YardFront YardVinyl
- Utilities: Cable AvailableElectricity AvailableNatural Gas AvailablePhone AvailableWater Available110 Volts220 Volts
- Water: PublicWell
- Sewer: Septic Tank
- Source: First Multiple Listing Service
This listing courtesy of Justin Childers , Virtual Properties Realty.com
Monthly Payment
- Principal & Interest $
- Property Taxes $
- Home Insurance $
- VA Funding Fee $