7531 Greens Mill Drive, Loganville, GA 30052
- 5 beds |
- 4 baths |
- 2,402 sqft
 Single-Family Home
  Built in 2000
  0.64acre lot
 2 car garage
  $235/sqft
  Listed 11 days ago
Property Description
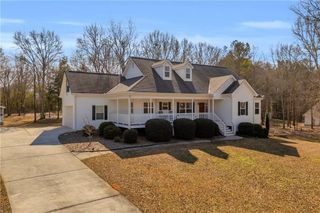
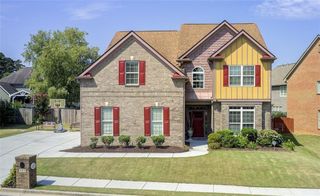
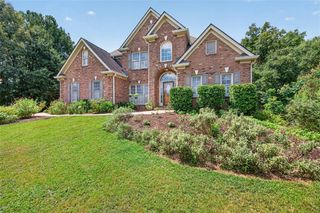
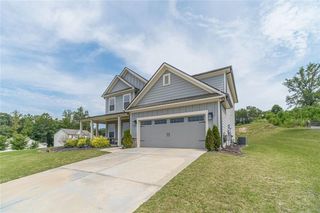
Welcome to 7531 Greens Mill, a beautifully maintained Loganville residence offering the perfect blend of space, comfort, and privacy. This 5-bedroom, 3-bath home features an additional half-bath on the lower level, providing flexible living options for guests, multigenerational needs, or a growing household. Step inside to discover a thoughtful layout with generous living areas and a full-entry basement—ideal for recreation, storage, or future expansion. The home sits on a serene lot enhanced by a private fenced yard, creating a peaceful retreat for outdoor enjoyment, pets, or quiet evenings at home. Located just minutes from Loganville’s most convenient shopping, dining, and everyday amenities, this property offers the rare combination of accessibility and tranquility. Whether you’re seeking room to spread out or a home that feels like a personal sanctuary, 7531 Greens Mill delivers it with ease. A wonderful opportunity to own a spacious, well-situated home in one of Loganville’s most desirable areas.
- Listing Status:
- Active
- Date Added:
- September 15, 2026
- Data Last Updated:
- September 26, 2026 at 6:08AM
- Listing Office:
- The Prodigy Group : 404-585-7005
- Listing Agent:
- Sheila Bertin : 404-644-4959
- Contact:
- 404-585-7005
- MLS ID:
- 7838688

- General: None
- Style: Traditional
- Other Structures: DeckCovered
- Pool: Above Ground
- Parking: GarageKitchen Level
- Roofing: CompositionAsphaltShingle
- Windows: Double Pane Windows
- General: BrickTwoBrick/Mortar
- Road/Access: County Road
- HOA Amenities: 180.0Annually
- Originating MLS: First Multiple Listing Service
- County: Walton - GA
- Zoning: #15 GREENS MILL-II .64ACN028F00000015000
- View: Other
- Fencing: Fenced
- Utilities: Cable AvailableNone
- Water: Public
- Sewer: Septic Tank
- Source: First Multiple Listing Service
This listing courtesy of Sheila Bertin , The Prodigy Group
Monthly Payment
- Principal & Interest $
- Property Taxes $
- Home Insurance $
- VA Funding Fee $