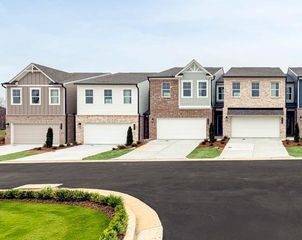
827 Leraes Way, Loganville, GA 30052
- 3 beds |
- 3 baths |
- 1,833 sqft
 Town Home
  Built in 2026
  —— sqft lot
  2 car garage
  $169/sqft
  Listed 1 month ago
Property Description
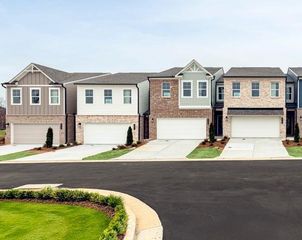
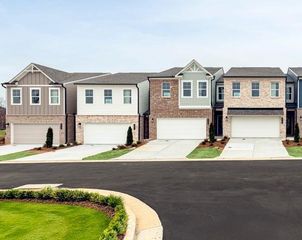
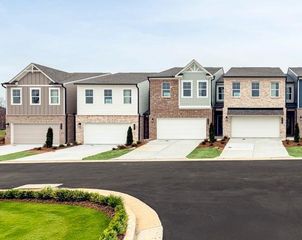
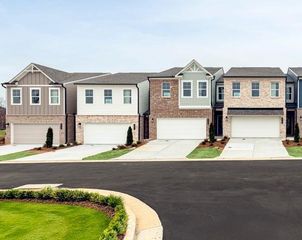
Lot 14- Dylan End Unit- Ready Now. Welcome to Darlington, a thoughtfully planned community in Loganville where stylish design meets easy, low-maintenance living. This beautifully appointed two-story townhome features an inviting open-concept layout designed for everyday living and entertaining. The spacious kitchen offers granite countertops, a subway tile backsplash, soft-close cabinetry, and a generous island with room for casual dining or gathering with friends and family. The adjoining living area flows naturally to the rear patio, creating an enjoyable extension of the living space for relaxing or entertaining. Upstairs, the versatile loft provides additional room for a home office, media area, play space, or quiet retreat. The private primary suite offers a comfortable escape with a spacious walk-in closet, while the additional bedrooms provide flexibility for family, guests, or hobbies. The Dylan floor plan features 3 bedrooms plus a loft, giving you the extra space and flexibility today's homeowners are looking for. Thoughtful details throughout include luxury vinyl flooring and 9-foot ceilings on the main level, LED lighting, and energy-efficient all-electric construction designed with comfort and savings in mind. A home warranty and termite protection are included for added peace of mind. Darlington will offer sidewalks, street lighting, a future swimming pool with cabana, and a future playground/tot lot as the community develops. Conveniently located in Loganville, you'll be close to shopping, dining, entertainment, and major routes for an easier commute. Don't miss the opportunity to own a new-construction end-unit townhome with the space, style, and convenience you're looking for. Incentives are available now ask the agent for details.
- Listing Status:
- Active
- Date Added:
- September 3, 2026
- Data Last Updated:
- October 6, 2026 at 1:06AM
- Listing Office:
- Ansley Real Estate : 770-284-9900
- Listing Agent:
- Dennis Asken : 678-333-7648
- Contact:
- 678-333-7648
- MLS ID:
- 7832196

- General: Other
- Style: TownhouseTraditional
- Other Structures: Rear PorchCovered
- Pool: None
- Parking: DrivewayGarageGarage Door OpenerGarage Faces FrontKitchen LevelLevel DrivewayParking spaces: 0
- Roofing: Composition
- Windows: Double Pane Windows
- General: Brick FrontCement SidingOtherTwoSlab
- Road/Access: County Road
- HOA Amenities: Maintenance GroundsSwim100.0Monthly
- Originating MLS: First Multiple Listing Service
- County: Gwinnett - GA
- Zoning: Legal description to be issued prior to closingR5126 287
- View: Other
- Fencing: None
- Utilities: Electricity AvailablePhone AvailableUnderground UtilitiesOther110 Volts220 Volts in Laundry
- Water: Public
- Sewer: Public Sewer
- Source: First Multiple Listing Service
This listing courtesy of Dennis Asken , Ansley Real Estate
Monthly Payment
- Principal & Interest $
- Property Taxes $
- Home Insurance $
- VA Funding Fee $

 New - 1 day ago