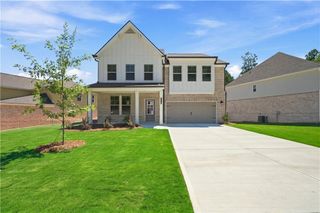
857 Bessie Court, Loganville, GA 30052
- 4 beds |
- 4 baths |
- 2,784 sqft
 Single-Family Home
 Built in 2026
 0.91acre lot
 3 car garage
 $219/sqft
 Listed 1 month ago
Property Description
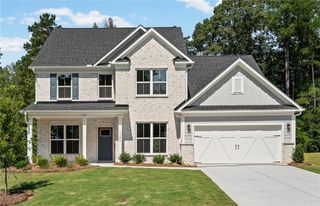
For contracts locked in November 2026, qualified buyers using Guaranty Mortgage have two options: up to $45,000 in builder incentives OR a mortgage rate as low as 4.99% APR, fixed for 7 years. Terms and rate are subject to qualification. Come view one of our 7 READY-NOW homes at The Estates of Still Meadows! Welcome to the Bowen & Bowen Homebuilders Grandview Ranch Plan, situated on approximately .91 acres with a private backyard in the Archer High School district. Where in Loganville can you find a ranch home on nearly an acre in the Archer district? The Grandview Plan features 3 bedrooms plus a spacious upstairs bonus room with a full bathroom, along with an open and inviting main level designed for entertaining. The kitchen overlooks the vaulted family room and showcases gorgeous countertops, stainless steel appliances, and a gas range. The main level also includes a formal dining room, dedicated office with French doors, 2.5 baths, and a spacious owner's suite. The owner's suite is a true retreat, featuring LVP flooring, his-and-her closets, and a resort-style bathroom with an abundance of tile and a beautiful glass-enclosed shower. Additional main-level upgrades include recessed lighting, LVP flooring, a solid trim package, and a private office with elegant French doors. The family room opens to a covered patio with a fireplace, creating the perfect space to enjoy the private backyard. Upstairs, the bonus room with a full bathroom offers incredible flexibility and can be used as a guest suite, teen space, media room, home office, or additional living area. Outside, enjoy a large level lot, an oversized driveway, 3-car garage, plenty of sod, and an irrigation system. The home is positioned near the cul-de-sac and offers plenty of room to enjoy the nearly 1-acre homesite. The Estates of Still Meadows also features streetlights and sidewalks, adding to the community's welcoming appeal. With a ready-now home, nearly an acre of land, the Archer High School district, a ranch-style layout, and exceptional builder incentives, this is an opportunity you won't want to miss!
- Listing Status:
- Active
- Date Added:
- October 2, 2026
- Data Last Updated:
- November 12, 2026 at 7:09AM
- Listing Office:
- Keller Williams Realty Atl Partners : 678-808-1300
- Listing Agent:
- DOUG MINTON : 404-520-0015
- Contact:
- 404-520-0015
- MLS ID:
- 7848416

- General: Rain Gutters
- Style: Ranch
- Other Structures: Front PorchPatioCovered
- Pool: None
- Parking: AttachedDrivewayGarageGarage Door OpenerGarage Faces Front
- Roofing: Composition
- Windows: Insulated Windows
- General: OtherOne and One HalfSlab
- Road/Access: County Road
- HOA Amenities: Maintenance Grounds750.0Annually
- Originating MLS: First Multiple Listing Service
- County: Gwinnett - GA
- Zoning: xR5197 001
- View: RuralTrees/Woods
- Fencing: None
- Utilities: Cable AvailableElectricity AvailableNatural Gas Available220 Volts
- Water: Public
- Sewer: Septic Tank
- Source: First Multiple Listing Service
This listing courtesy of DOUG MINTON , Keller Williams Realty Atl Partners
Monthly Payment
- Principal & Interest $
- Property Taxes $
- Home Insurance $
- VA Funding Fee $

 New - 3 days ago