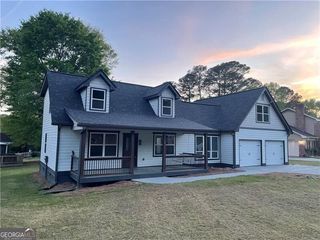
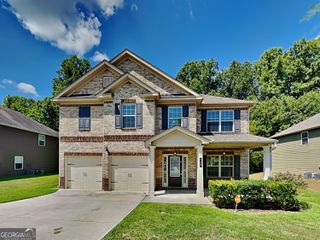
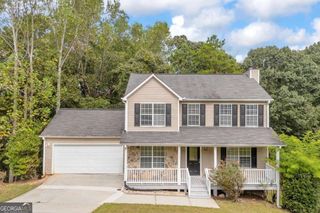
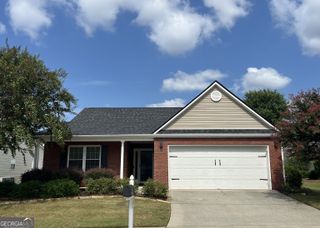
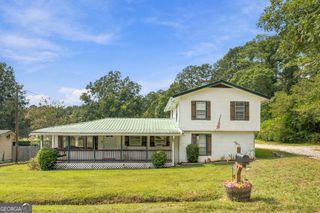
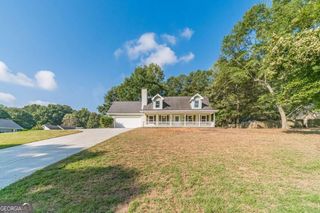
909 Milton Circle, Loganville, GA 30052
- 3 beds |
- 3 baths |
- 1,992 sqft
 Single-Family Home
  Built in 2003
  0.37acre lot
 —— car garage
  $171/sqft
  Listed 3 days ago
Property Description
Welcome to 909 Milton Circle, where spacious living, thoughtful updates, and resort-style amenities come together in one inviting home! From the moment you step inside, you'll appreciate the open and functional layout designed for both everyday living and entertaining. A generous dining room flows effortlessly into the open kitchen, which overlooks the light-filled family room and large fenced backyard. The family room features a cozy fireplace and plenty of natural light, creating the perfect space to relax or gather with family and friends. New LVP flooring throughout the main level adds a fresh, modern touch and makes the home feel bright and updated. Upstairs, the oversized primary suite is truly a standout feature, offering an incredible amount of flexible space. Create a private sitting area, nursery, home office, oversized dressing room, additional closet space, or even a cozy guest area-the possibilities are endless. The primary bathroom includes double vanities, a large soaking tub, and a separate shower. Two additional bedrooms complete the upper level and offer plenty of room for family, guests, or work-from-home needs. Step outside and enjoy the large fenced backyard, ideal for entertaining, pets, playtime, gardening, or simply relaxing outdoors. The neighborhood offers an impressive resort-style lifestyle with a clubhouse, swimming pool, tennis courts, and activities for both children and adults. Conveniently located just minutes from major highways, shopping, dining, schools, and everyday conveniences, 909 Milton Circle offers the space, location, and community amenities today's buyers are looking for. Come see everything this wonderful home has to offer- you may have just found the one!
- Listing Status:
- Active
- Date Added:
- October 3, 2026
- Data Last Updated:
- October 5, 2026 at 8:06PM
- Listing Office:
- Re/Max Tru, Inc. : 770-502-6230
- Listing Agent:
- Tracey L Curtin : 770-868-9394
- MLS ID:
- 10857653

- Style: Traditional
- Parking: GarageParking spaces: 0
- Roofing: Composition
- General: Vinyl SidingTwoSlab
- HOA Amenities: Maintenance GroundsSwimmingTennis750.0
- Originating MLS: Georgia MLS 2
- County: Walton
- Zoning: NL11A092
- Fencing: Back Yard
- Utilities: Cable AvailableElectricity AvailableHigh Speed InternetNatural Gas AvailablePhone AvailableSewer AvailableUnderground UtilitiesWater Available220 VoltsElectricity on Property
- Water: Public
- Sewer: Public Sewer
- Source: Georgia MLS 2
This listing courtesy of Tracey L Curtin , Re/Max Tru, Inc.
Monthly Payment
- Principal & Interest $
- Property Taxes $
- Home Insurance $
- VA Funding Fee $