1306 Elfin Road, Lookout Mountain, GA 30750
- 5 beds |
- 4 baths |
- 3,872 sqft
 Single-Family Home
 Built in 1932
 0.48acre lot
 —— car garage
 $194/sqft
 Listed 1 month ago
Property Description
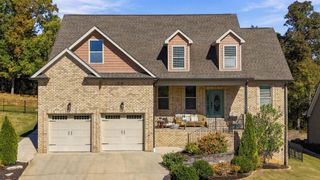
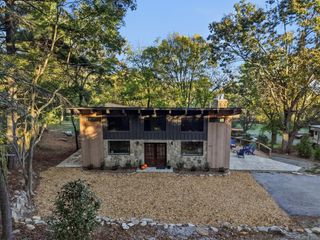
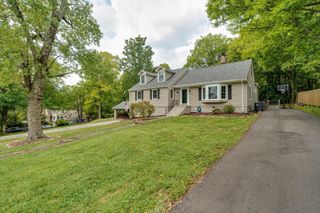
New price, plus a $10,000 seller credit toward closing costs, a rate buydown, or updates! This charming Fairyland home with a new roof sits on a level half-acre corner lot in the heart of Lookout Mountain. With 5 bedrooms and 4 baths, it pairs timeless character with generous living space. A stone-accented exterior opens to hardwood floors, a formal living room with fireplace, a separate dining room, and a second living area with a bay window and its own fireplace. The kitchen is the true heart of the home, featuring tile floors, a travertine backsplash, double wall ovens, and a gas range. It flows into a breakfast room and a brick-floored great room with yet another fireplace. The main-level primary suite offers a walk-in closet and a skylit bath with double vanity, soaking tub, and separate tiled shower. A second bedroom and full bath are also on the main floor, with three more bedrooms and two baths upstairs. Outside, a patio with pergola overlooks the backyard, perfect for grilling or unwinding. All of this is within walking distance of Fairyland Elementary, Lookout Mountain Club, Starbucks, and Rock City.
- Listing Status:
- Active
- Date Added:
- October 9, 2026
- Data Last Updated:
- November 10, 2026 at 7:36AM
- Listing Office:
- Real Estate Partners Chattanooga LLC : 423-265-0088
- MLS ID:
- 1544339

- General: Rain Gutters
- Parking: AsphaltDrivewayOff StreetPaved
- Roofing: AsphaltShingle
- Windows: Skylight(s)Vinyl Frames
- General: OtherStoneTwoBlock
- Road/Access: City Street
- Originating MLS: Greater Chattanooga REALTORS®
- County: Walker
- Zoning: LOT 378 & N 1/2 377 FAIRYLAND ESTATES LANDLOT: 36 LANDDIST: 9/44007 003
- View: OtherView
- Utilities: Cable AvailableElectricity ConnectedPhone AvailableSewer Connected
- Water: Public
- Sewer: Public Sewer
- Source: Greater Chattanooga REALTORS®
This listing courtesy of Real Estate Partners Chattanooga LLC
Monthly Payment
- Principal & Interest $
- Property Taxes $
- Home Insurance $
- VA Funding Fee $