1815 Lula Lake Road, Lookout Mountain, GA 30750
- 4 beds |
- 3 baths |
- 3,409 sqft
 Single-Family Home
 Built in 1957
 1.08acre lot
 —— car garage
 $257/sqft
 Listed 25 days ago
Property Description
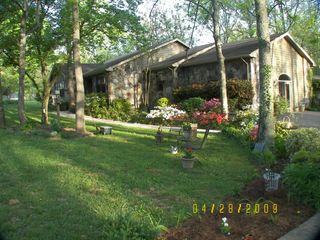
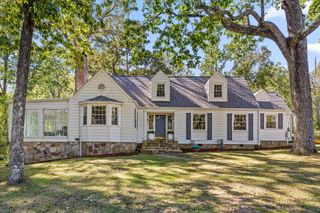
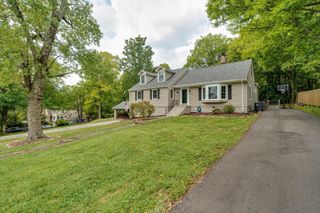
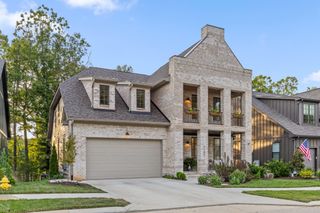
Discover a Modern Mountain Escape on Lula Lake Road, where clean design, natural beauty, and effortless living come together on coveted Lookout Mountain. This home offers the perfect blend of modern comfort and mountain serenity, making it an ideal retreat for buyers seeking a getaway that still feels connected and convenient. Set on a beautifully wooded lot, the home welcomes you with bright, open living spaces, updated finishes, and a layout designed for both relaxation and gathering. Large windows frame the surrounding trees, creating a peaceful backdrop throughout the home and bringing the outdoors in. The kitchen and main living areas flow seamlessly, offering an inviting space for hosting friends, enjoying quiet mornings, or unwinding after a day of exploring the mountain. Bedrooms are thoughtfully placed to maximize privacy, and the home's modern updates ensure a turnkey experience from the moment you arrive. Outside, enjoy the mountain air from multiple outdoor living spaces--perfect for coffee at sunrise, dinners al fresco, or simply taking in the quiet rhythm of the mountain. Whether you're seeking a weekend retreat or a full-time escape, this property delivers the lifestyle so many people are searching for: nature, simplicity, and modern comfort all in one place. Experience the ease and beauty of Lookout Mountain living at 1815 Lula Lake Road--your modern mountain escape awaits.
- Listing Status:
- Active
- Date Added:
- October 20, 2026
- Data Last Updated:
- November 10, 2026 at 7:36AM
- Listing Office:
- Real Estate Partners Chattanooga LLC : 423-265-0088
- MLS ID:
- 1544884

- General: BalconyNone
- Pool: None
- Parking: AsphaltDrivewayGravelOff StreetPaved
- Roofing: Asphalt
- General: ConcreteStoneWood Siding2PermanentPillar/Post/Pier
- Originating MLS: Greater Chattanooga REALTORS®
- County: Walker
- Zoning: PTLL 55 10/4 LANDLOT: 55 LANDDIST: 10/4026 003
- Fencing: Back Yard
- Utilities: Electricity ConnectedNatural Gas ConnectedWater Connected
- Water: Public
- Sewer: Septic Tank
- Source: Greater Chattanooga REALTORS®
This listing courtesy of Real Estate Partners Chattanooga LLC
Monthly Payment
- Principal & Interest $
- Property Taxes $
- Home Insurance $
- VA Funding Fee $