314 Marvin Lane, Lookout Mountain, GA 30750
- 4 beds |
- 3 baths |
- 2,900 sqft
 Single-Family Home
  Built in 2021
  0.72acre lot
 2 car garage
  $407/sqft
  Listed 18 days ago
Property Description
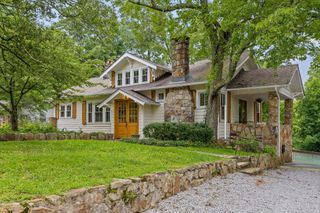
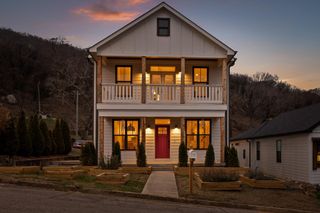
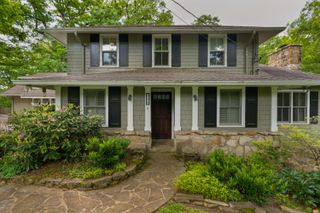
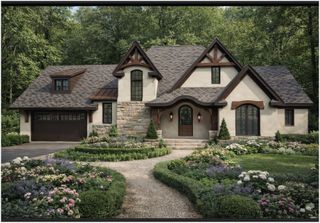
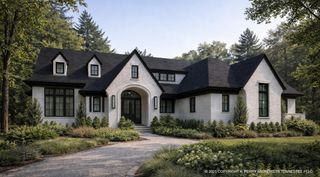
Exceptional craftsmanship, timeless design, and resort-style amenities define this nearly new luxury estate in the Fairyland community of Lookout Mountain. Constructed less than five years ago, the main residence features three bedrooms, a spacious entertainment room / bedroom number four with closet, two-and-a-half baths, formal dining, office area, a breakfast nook, an expansive living area, generous storage, and two covered porches designed for year-round enjoyment. Premium construction features include Hardie siding, spray foam insulation, and energy-efficient 2x6 exterior framing. Designed for entertaining and relaxation. Step outside to your own private retreat featuring an in-ground swimming pool, hot tub, and infrared sauna--designed for relaxing or hosting family and friends year-round. Adding incredible value and flexibility, the property also includes two detached structures that significantly enhance its value. The property includes a fully detached guest house complete with its own bedroom, bathroom, kitchen, laundry room, living room, and covered porch. Whether used as an in-law suite, guest accommodations, or an income-producing rental, this separate residence presents endless possibilities. A second detached building with a full bathroom and outdoor shower provides even more versatility, making it an ideal pool house, guest suite, home gym, or studio. Located within the highly regarded Fairyland Elementary School district--ranked among the top public schools in Georgia--this remarkable property is an outstanding combination of luxury, functionality, and location in one of Lookout Mountain's most desirable communities. This is a rare opportunity to own a nearly new estate with resort-style amenities and exceptional multi-generational or income-producing potential.
- Listing Status:
- Pending
- Date Added:
- July 23, 2026
- Data Last Updated:
- August 10, 2026 at 7:38PM
- Listing Office:
- Beycome Brokerage Realty LLC : 804-656-5007
- MLS ID:
- 1539275

- General: Breakfast BarBookcasesCeiling Fan(s)ChandelierCrown MoldingDouble VanityEntrance FoyerGranite CountersHigh CeilingsHis and Hers ClosetsHigh Speed InternetKitchen IslandPantryPrimary DownstairsRecessed LightingSaunaSoaking TubStorageStone CountersTray Ceiling(s)Vaulted Ceiling(s)Walk-In Closet(s)Double ShowerSeparate ShowerTub/shower ComboSitting AreaBreakfast NookSeparate Dining RoomPlumbed
- A/C: Central Air
- Fireplace: DecorativeFireplaceFireplaces: 1
- General: Outdoor ShowerPrivate YardRain Gutters
- Pool: FencedFilteredOutdoor PoolPrivate
- Parking: Circular Driveway
- General: Cement SidingBlock
- Originating MLS: Greater Chattanooga REALTORS®
- County: Walker
- Zoning: Ptll 36 9/4 Lot 7 Joe Massey Sd Landlot: 36 Landdist: 9/44011 028
- Utilities: Cable ConnectedElectricity ConnectedNatural Gas AvailableSewer ConnectedWater Connected
- Water: Public
- Sewer: Public Sewer
- Source: Greater Chattanooga REALTORS®
This listing courtesy of Beycome Brokerage Realty LLC
Monthly Payment
- Principal & Interest $
- Property Taxes $
- Home Insurance $
- VA Funding Fee $