3819 Longview Drive, Chattanooga, TN 37409
- 5 beds |
- 4 baths |
- 3,408 sqft
 Single-Family Home
  Built in 2018
  7,405sqft lot
 2 car garage
  $290/sqft
  Listed 1 month ago
Property Description
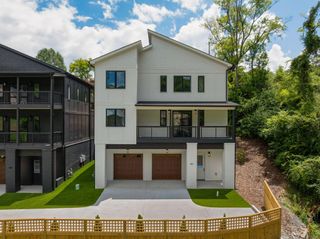
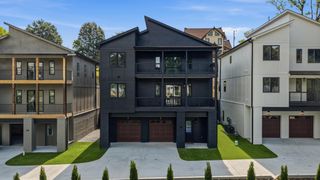
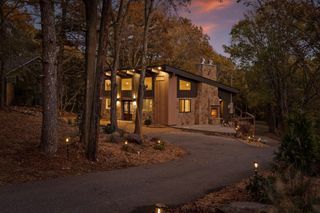
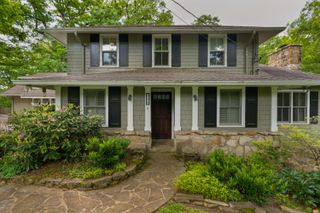
*Views you have to see in person with a rare attached garage apartment in the heart of St Elmo.* This exceptional custom home delivers sweeping Downtown Chattanooga views, timeless craftsmanship, and a layout that offers flexible living options or the opportunity to let Airbnb help cover your mortgage. Inside, you will love the convenience of a true primary suite on the main level, complete with beautiful tile work, granite countertops, and elevated finishes. A second full primary suite upstairs creates an ideal setup for multi generational living, long term guests, or simply giving everyone their own private retreat. The open layout is anchored by a centerpiece kitchen with crisp white cabinetry, a designer island, two oversized pantries, granite countertops, and stainless steel appliances. The main level feels bright, spacious, and perfect for both everyday living and entertaining. Upstairs, two additional well sized bedrooms offer generous closet space and great natural light. Red oak hardwood floors now run throughout the entire home, replacing the carpet shown in some older photos. Nine foot ceilings with crown molding and a grand gas fireplace add warmth and character throughout. A true two car garage, a rare find in St Elmo, adds everyday convenience and valuable storage. Located just a short walk to the vibrant St Elmo community and bikeable to Downtown Chattanooga, you will enjoy quick access to local restaurants, shops, the Riverwalk, and all the Lookout Mountain trails. Publix and Food City are just minutes away for everyday convenience. Whether you choose to use the apartment for guests, family, or short term rental flexibility, this home offers an unmatched combination of views, versatility, and location. Opportunities like this rarely come to market in St Elmo and when they do they do not last. If you have been waiting for the one this is your sign to schedule a tour before someone else beats you to it.
- Listing Status:
- Active
- Date Added:
- July 7, 2026
- Data Last Updated:
- August 10, 2026 at 9:36PM
- Listing Office:
- RE/MAX Renaissance Realtors : 423-756-5700
- MLS ID:
- 1538200

- General: GardenPrivate EntrancePrivate Yard
- Style: Contemporary
- Parking: DrivewayGarageGarage Door OpenerOff Street
- Roofing: Shingle
- General: BrickHardiPlank TypeFiber CementBlock
- Road/Access: City Street
- Golf: Historic DistrictPark
- Originating MLS: Greater Chattanooga REALTORS®
- County: Hamilton
- Zoning: LT 19 KIRKLIN 40 ACRE TRACT PB M3 PG 571 REV 108-60155o C 011
- View: CityRidgeView
- Utilities: Electricity ConnectedSewer ConnectedUnderground Utilities
- Water: Public
- Sewer: Public Sewer
- Source: Greater Chattanooga REALTORS®
This listing courtesy of RE/MAX Renaissance Realtors
Monthly Payment
- Principal & Interest $
- Property Taxes $
- Home Insurance $
- VA Funding Fee $