1000 Barrett Cemetery Road NE, Ludowici, GA 31316
- 4 beds |
- 2 baths |
- 1,962 sqft
 Single-Family Home
  Built in 1990
  2.02acre lot
 2 car garage
  $132/sqft
  Listed 3 months ago
Property Description
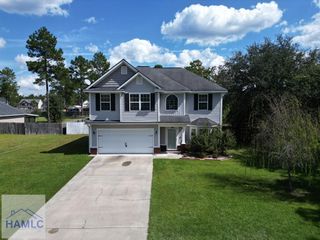
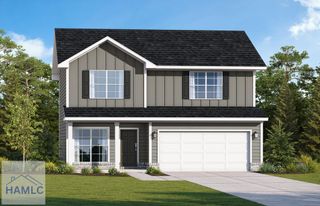
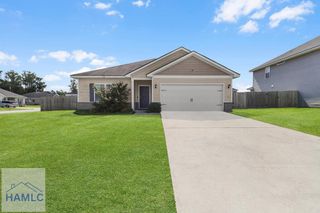
Discover comfort and space in this charming 4-bedroom home, perfectly situated off the main road and surrounded by the shade of beautiful live oak trees. The inviting floor plan features two downstairs bedrooms—including the master suite—and two additional spacious bedrooms upstairs. New vinyl plank flooring enhances the high-traffic areas downstairs, while the upstairs bedrooms offer cozy carpet. The combined kitchen and dining area provides a functional and welcoming space and comes equipped with all necessary appliances. A warm and inviting living room features a wood-burning fireplace, crown molding, and ceiling fans throughout. The downstairs master suite includes a large soaking tub, dual vanity, and separate shower. A second full bath is conveniently located upstairs. Outside, the long driveway leads to a tranquil homesite set back from the road. Enjoy mornings on the large covered front porch and evenings in the screened-in back porch or out on the expansive deck—perfect for entertaining and shaded beautifully by mature live oaks. Additional exterior features include a two-car garage and a well-designed backyard retreat.
- Listing Status:
- Active
- Data Last Updated:
- October 6, 2026 at 7:25AM
- Listing Office:
- Southern Classic Realtors : 404-867-4164
- MLS ID:
- 170642
- General: See Remarks
- Parking: Two CarAttachedGarageParking spaces: 2
- Roofing: Ridge VentsShingle
- Windows: Double Pane Windows
- General: Wood SidingWood FrameWalls: SheetrockTwoCrawl Space
- Road/Access: County Road
- Originating MLS: Hinesville Area BOR
- County: Long
- Zoning: 1756 GMD063047
- Fencing: PrivacyPartial
- Utilities: Electricity ConnectedElectricity on Property
- Water: Community Water
- Sewer: Septic Tank
- Source: Hinesville Area BOR
This listing courtesy of Southern Classic Realtors
Monthly Payment
- Principal & Interest $
- Property Taxes $
- Home Insurance $
- VA Funding Fee $

 New - 19 hours ago