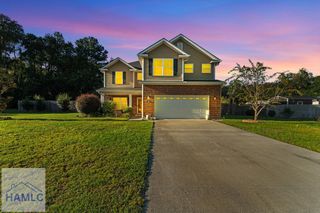
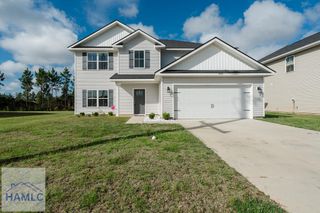
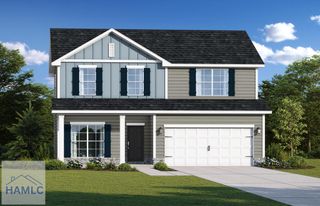
63 Francis Marion Road, Ludowici, GA 31316
- 4 beds |
- 3 baths |
- 2,176 sqft
 Single-Family Home
  Built in 2013
  0.56acre lot
 —— car garage
  $142/sqft
  Listed 5 days ago
Property Description
Welcome home to 63 Francis Marion Rd NE, where space, comfort, and a backyard made to be enjoyed all come together! Tucked away on a dead-end street in the desirable Murray Crossing community, this 4-bedroom, 2.5-bath home offers 2,176 square feet of living space on over half an acre. Step inside to a beautiful two-story foyer leading to a formal dining room featuring a bay window, wainscoting, and eye-catching coffered ceilings. The kitchen offers granite countertops, a tiled backsplash, generous pantry space, and a breakfast nook that flows into the main living area—creating an easy layout for everyday life and entertaining. Upstairs, you'll find all four bedrooms, including a spacious primary suite with vaulted ceilings, dual closets, and a private bath featuring double vanities, a separate shower, and a relaxing garden tub. Outside is where this home gives you even more to love. Start your mornings on the screened-in back porch, gather around the firepit in the evenings, or simply enjoy having a spacious backyard with room to play and entertain. The playground stays with the home, and the large workshop provides valuable extra space for storage, hobbies, or weekend projects. A water softener system is another added bonus. With plenty of space inside and out, a location convenient to Fort Stewart, and features that make this home easy to enjoy from day one, this is one you'll want to experience in person. Come take a look—you may have just found the one!
- Listing Status:
- Active
- Data Last Updated:
- October 6, 2026 at 7:25AM
- Listing Office:
- Next Move Real Estate : 912-295-5807
- MLS ID:
- 171839
- General: Other
- Style: Other
- Parking: Two CarAttachedGarageParking spaces: 2
- Roofing: Shingle
- General: Vinyl SidingWalls: SheetrockSlab
- Road/Access: Other
- HOA Amenities: 25.0Monthly
- Originating MLS: Hinesville Area BOR
- County: Long
- Zoning: LOT 46 MURRAYS CROSSING PHASE 2072 027 046
- Fencing: Privacy
- Water: Private Well
- Sewer: Septic Tank
- Source: Hinesville Area BOR
This listing courtesy of Next Move Real Estate
Monthly Payment
- Principal & Interest $
- Property Taxes $
- Home Insurance $
- VA Funding Fee $