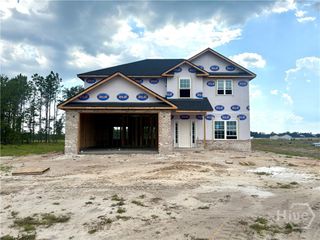
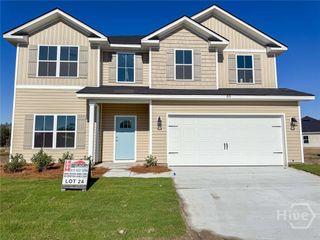
19 Calhoun Way NE, Ludowici, GA 31316
- 4 beds |
- 3 baths |
- 2,075 sqft
 Single-Family Home
  Built in 2026
  7,405sqft lot
 2 car garage
  $140/sqft
  Listed 19 days ago
Property Description
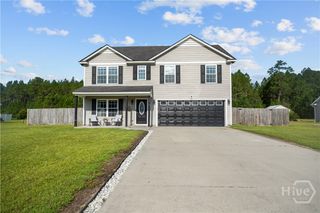
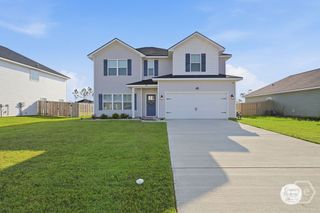
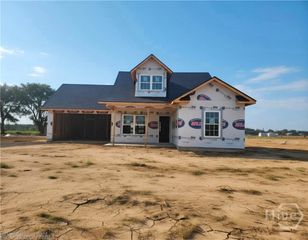
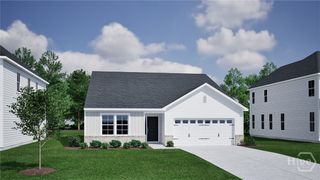
Welcome to 19 Calhoun Way NE — a new construction Rebecca plan in Paxton Hill of Ludowici, perfectly located minutes from Fort Stewart & Hinesville, local area schools, and local recreation. A welcoming foyer opens to a formal dining room, setting an elegant tone from the moment you arrive. The spacious family room with fireplace anchors the main level — warm, inviting, and ideal for gathering. The open kitchen flows naturally from the living space and features granite countertops, a large pantry, and a breakfast nook with backyard views. Upstairs, three secondary bedrooms, a hall bath, and a convenient laundry lead the way to the showstopping primary suite. Vaulted ceilings, two walk-in closets, and a spa-inspired bath with soaking tub, dual vanity, and separate shower make this retreat truly exceptional. Estimated completion Oct 2026.
- Listing Status:
- Active
- Date Added:
- June 18, 2026
- Data Last Updated:
- July 7, 2026 at 5:15PM
- Listing Office:
- Clickit Realty : 678-344-1600
- MLS ID:
- SA358657

- Style: Ranch
- Other Structures: Front PorchPatio
- Parking: AttachedGarage Door Opener
- Roofing: CompositionRidge Vents
- Windows: Double Pane Windows
- General: Vinyl SidingSlab
- HOA Amenities: 30.0Monthly
- Originating MLS: SAV
- County: Long
- Zoning: Lot 383 Paxton Hill056018
- Restrictions: Restrictive Covenant
- Utilities: Underground Utilities
- Water: Public
- Sewer: Public Sewer
- Source: SAV
- Ownership: Builder
This listing courtesy of Clickit Realty
Monthly Payment
- Principal & Interest $
- Property Taxes $
- Home Insurance $
- VA Funding Fee $