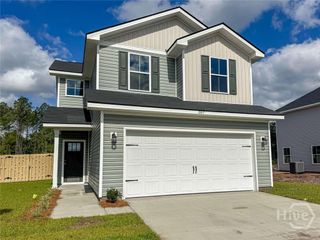
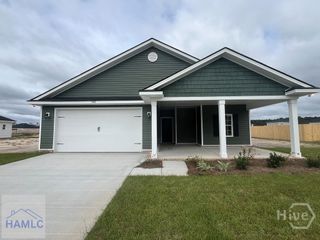
34 Medler Court NE, Ludowici, GA 31316
- 3 beds |
- 3 baths |
- 1,627 sqft
 Single-Family Home
  Built in 2026
  5,227sqft lot
 2 car garage
  $167/sqft
  Listed 25 days ago
Property Description
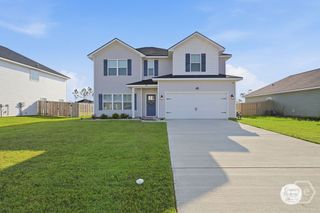
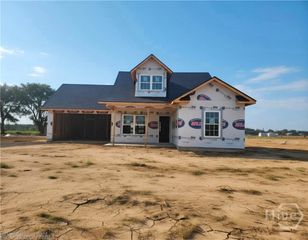
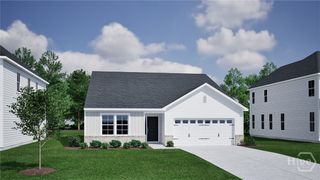
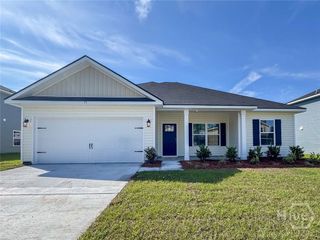
Discover the Fairfax Plan at Paxton Hill! Steps away from local schools & recreation, as well as minutes to Hinesville & Ft. Stewart. This home offers both comfort & accessibility! Step inside to an open-concept living area filled with natural light and backyard views. The kitchen seamlessly connects to the dining area and family room. Enjoy modern finishes like granite countertops, ample cabinetry, a spacious pantry, and easy access to the garage and half bath. Head outdoors to your fenced backyard with sod and irrigation, perfect for relaxing evenings or weekend gatherings on the patio. Upstairs, you'll find two secondary bedrooms, a full hall bath with granite vanity, and a convenient laundry room. The primary suite impresses with a vaulted ceiling, dual vanity in the private bath, large shower, and walk-in closet — your own private retreat! Estimated completion: Oct 2026.
- Listing Status:
- Active
- Date Added:
- June 12, 2026
- Data Last Updated:
- July 7, 2026 at 5:15PM
- Listing Office:
- Clickit Realty : 678-344-1600
- MLS ID:
- SA358212

- Style: Traditional
- Other Structures: Patio
- Parking: AttachedParking Available
- Roofing: CompositionRidge Vents
- Windows: Double Pane Windows
- General: Vinyl SidingSlab
- HOA Amenities: 30.0Monthly
- Originating MLS: SAV
- County: Long
- Zoning: Lot 343 Paxton Hill056-018
- Fencing: WoodPrivacyYard Fenced
- Restrictions: Restrictive Covenant
- Utilities: Underground Utilities
- Water: Public
- Sewer: Public Sewer
- Source: SAV
- Ownership: Builder
This listing courtesy of Clickit Realty
Monthly Payment
- Principal & Interest $
- Property Taxes $
- Home Insurance $
- VA Funding Fee $