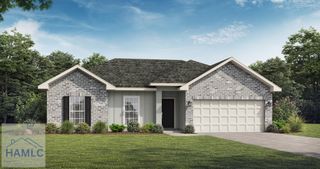
44 Medler Court NE, Ludowici, GA 31316
- 3 beds |
- 3 baths |
- 1,462 sqft
 Single-Family Home
  Built in 2026
  5,227sqft lot
 2 car garage
  $176/sqft
  Listed 24 days ago
Property Description
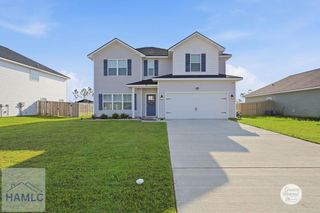
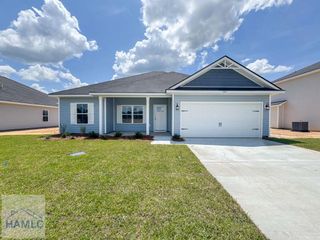
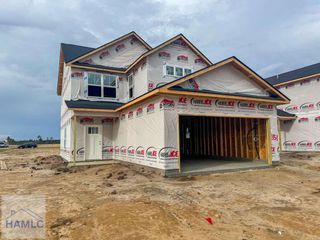
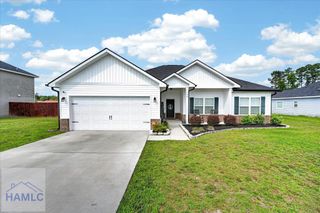
Welcome home to the charming Gaston plan in Paxton Hill. Minutes from new shopping & dining, Ft. Stewart & more! Step inside to discover an open-concept living area bathed in natural light, offering seamless flow between the family room, dining area, and kitchen — perfect for everyday living or entertaining. The modern kitchen features granite countertops & stainless steel appliances, with a convenient pantry, storage closet & direct garage access steps away. Enjoy peaceful views of the fenced, sodded backyard from your family room. Upstairs, a central flex space offers endless possibilities — create a home office or cozy lounge. Two bedrooms, a hall bath & a laundry closet can all be accessed from the flex space as well as the spacious primary suite, which boasts a vaulted ceiling, walk-in closet, and a luxurious private bath with a soaking tub, separate shower, and dual granite vanity. Estimated completion October 2026.
- Listing Status:
- Active
- Data Last Updated:
- July 7, 2026 at 5:26PM
- Listing Office:
- Clickit Realty : 678-344-1600
- MLS ID:
- 170489
- General: See Remarks
- Parking: Two CarGarageGarage Door OpenerParking spaces: 2
- Roofing: Ridge VentsShingle
- Windows: Double Pane Windows
- General: Vinyl SidingWood FrameWalls: SheetrockTwoSlab
- Road/Access: City Street
- HOA Amenities: 360.0Annually
- Originating MLS: Hinesville Area BOR
- County: Long
- Zoning: Lot 344 Paxton Hill
- Fencing: Privacy
- Utilities: Cable AvailableElectricity ConnectedUnderground UtilitiesElectricity on Property
- Water: Public
- Sewer: Public Sewer
- Source: Hinesville Area BOR
This listing courtesy of Clickit Realty
Monthly Payment
- Principal & Interest $
- Property Taxes $
- Home Insurance $
- VA Funding Fee $

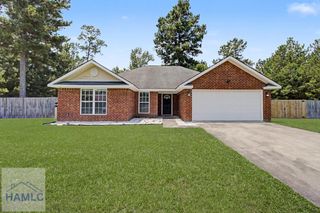
 New - 1 day ago