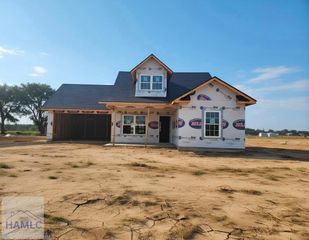
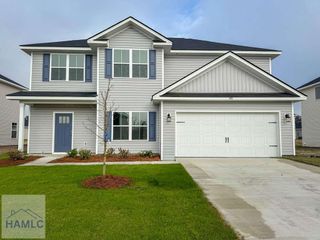
51 Calhoun Way NE, Ludowici, GA 31316
- 4 beds |
- 3 baths |
- 2,240 sqft
 Single-Family Home
  Built in 2026
  7,405sqft lot
 2 car garage
  $133/sqft
  Listed 26 days ago
Property Description
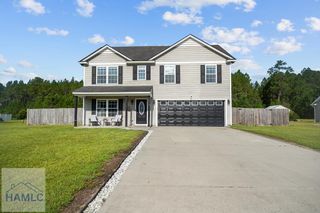
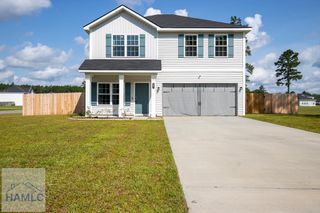
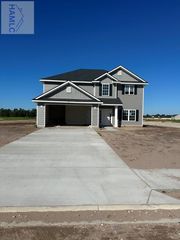
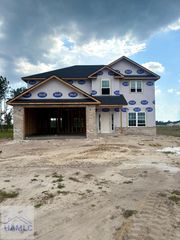
Welcome to 51 Calhoun Way NE in Paxton Hill of Ludowici. Minutes to Hinesville & Ft. Stewart! Modern design meets everyday comfort in this Addison 2 plan with an open-concept main floor. A perfect layout for gatherings, with plank flooring throughout the living spaces. Step inside to a flex space just off the foyer, flowing seamlessly into the family room with cozy fireplace. From here, step onto your back patio! The kitchen is a true highlight—featuring granite counters, a spacious island, corner pantry, & a large dining area with bay window overlooking the backyard. Upstairs, you'll find three secondary bedrooms, a hall bath with quartz vanity, convenient laundry room, and a spacious primary suite with vaulted ceiling. The owner's retreat includes dual walk-in closets and a private bath with soaking tub, granite double vanity, and a separate shower. Estimated completion: August 2026.
- Listing Status:
- Active
- Data Last Updated:
- July 7, 2026 at 6:26PM
- Listing Office:
- Clickit Realty : 678-344-1600
- MLS ID:
- 170456
- General: None
- Parking: Two CarGarageGarage Door OpenerParking spaces: 2
- Roofing: Ridge VentsShingle
- Windows: Double Pane Windows
- General: Vinyl SidingWood FrameWalls: SheetrockTwoSlab
- Road/Access: City Street
- HOA Amenities: 360.0Annually
- Originating MLS: Hinesville Area BOR
- County: Long
- Zoning: Lot 381 Paxton Hill056018
- Fencing: None
- Utilities: Cable AvailableElectricity ConnectedUnderground UtilitiesSee RemarksElectricity on Property
- Water: Public
- Sewer: Public Sewer
- Source: Hinesville Area BOR
This listing courtesy of Clickit Realty
Monthly Payment
- Principal & Interest $
- Property Taxes $
- Home Insurance $
- VA Funding Fee $