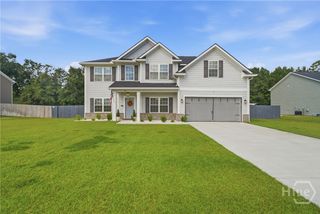
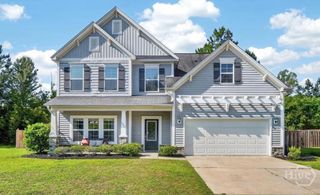
736 NE Mustang Lane, Ludowici, GA 31316
- 5 beds |
- 3 baths |
- 3,148 sqft
 Single-Family Home
  Built in 2015
  0.72acre lot
 2 car garage
  $111/sqft
  Listed 3 months ago
Property Description
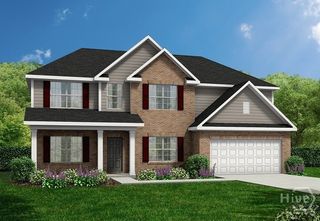
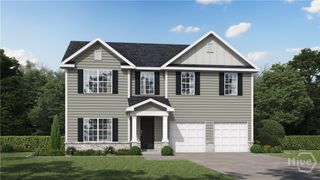
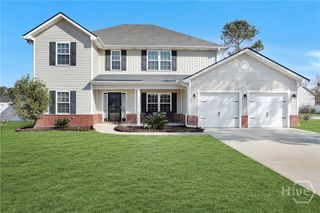
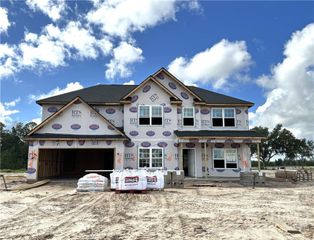
Welcome home to this spacious and beautifully designed 5-bedroom, 3-bath residence offering 3,148 square feet of comfortable living space on an oversized 0.70-acre fenced lot. The heart of the home is the expansive gourmet kitchen featuring a large center island, abundant cabinetry, and an open layout perfect for entertaining. A separate formal dining room provides an elegant space for family gatherings and special occasions. The thoughtfully designed floor plan includes a guest bedroom and full bath on the main level, ideal for visitors or a home office, while the remaining four bedrooms and the convenient upstairs laundry room are located on the second floor. The huge fenced backyard offers endless possibilities for outdoor entertaining, pets, play, storage or even a future pool. With generous living spaces inside and out, this home combines functionality, comfort, and room to grow. Don’t miss the opportunity to make this exceptional property your next home!
- Listing Status:
- Active
- Date Added:
- June 17, 2026
- Data Last Updated:
- October 6, 2026 at 2:17PM
- Listing Office:
- Keller Williams Coastal Area P : 912-356-5001
- MLS ID:
- SA358562

- Style: Traditional
- Other Structures: PorchPatioCovered
- Parking: AttachedGarage Door Opener
- Roofing: Asphalt
- Windows: Double Pane Windows
- General: BrickVinyl SidingTwoSlab
- HOA Amenities: 328.0Annually
- Originating MLS: SAV
- County: Long
- Zoning: Lot 120 Horse Creek FarmsUnknown
- View: Panoramic
- Fencing: PrivacyYard Fenced
- Restrictions: Restrictive Covenant
- Utilities: Cable AvailableUnderground Utilities
- Water: Shared Well
- Sewer: Septic Tank
- Source: SAV
- Ownership: Homeowner/Owner
This listing courtesy of Keller Williams Coastal Area P
Monthly Payment
- Principal & Interest $
- Property Taxes $
- Home Insurance $
- VA Funding Fee $