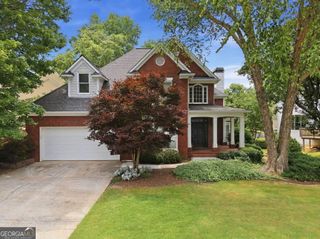
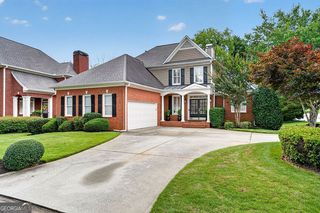
4968 Highland Oaks Way SE, Mableton, GA 30126
- 6 beds |
- 4 baths |
- 4,133 sqft
 Single-Family Home
  Built in 1999
  0.55acre lot
 —— car garage
  $190/sqft
  Listed 4 days ago
Property Description
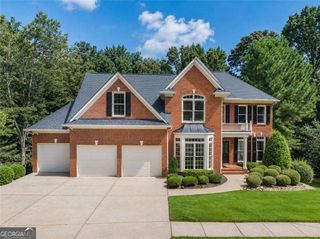
Beautifully maintained and thoughtfully designed, 4968 Highland Oaks Way offers timeless architecture, spacious living areas, and the exceptional lifestyle that makes Vinings Estates one of the area's most sought-after communities. A soaring two-story family room anchored by a floor-to-ceiling stone fireplace creates an impressive focal point, while abundant natural light and hardwood floors add warmth throughout the main level. The spacious kitchen features extensive cabinetry, stone countertops, a beautiful center island, gas cooktop, generous prep space, large pantry and a sunny breakfast area overlooking the backyard. Just off the kitchen, the deck provides the perfect setting for grilling, outdoor dining, and entertaining while enjoying peaceful views of the beautifully landscaped backyard, complete with a patio, fire pit, and terraced greenspace that invites both relaxation and exploration. The main level also offers an elegant dining room and a versatile front room that can serve as a formal living room, home office, playroom, mahjong room or additional sitting area, allowing the next owner to tailor the space to their lifestyle. A guest bedroom and full bathroom on the main level provide comfortable accommodations for visitors or multigenerational living. Upstairs, the oversized primary suite offers a peaceful retreat with a vaulted tray ceiling, sitting area, two spacious walk-in closet, and an ensuite bathroom featuring vaulted ceilings, dual vanities, a soaking tub, and separate shower. Three additional bedrooms are located on the second floor, along with a Jack-and-Jill bathroom that also offers convenient hallway access. The laundry room is also located upstairs, with additional washer and dryer hookups available on the terrace level. The finished terrace level offers exceptional flexibility and is well suited for multigenerational living, a private guest suite, or space for an au pair. In addition to a bedroom, full bathroom, recreation room, and flex space ideal for a media room, home gym, or office, the lower level also includes a kitchenette with a sink, dishwasher, mini refrigerator, oven, and electric cooktop. Walk-out access to the backyard and patio creates a seamless connection between the indoor and outdoor living spaces. Located within the established Vinings Estates community, residents enjoy outstanding amenities including multiple swimming pools, tennis and pickleball courts, a clubhouse, fitness center, playgrounds, walking trails, and an active neighborhood lifestyle, all with convenient access to Vinings, Smyrna, The Battery, Buckhead, Midtown, and Downtown Atlanta. This is an exceptional opportunity to enjoy generous living spaces, timeless design, and one of Cobb County's premier neighborhoods.
- Listing Status:
- Active
- Date Added:
- July 23, 2026
- Data Last Updated:
- July 27, 2026 at 5:09AM
- Listing Office:
- Compass : 404-668-6621
- Listing Agent:
- Adelyn Bartlett : 404-333-3630
- MLS ID:
- 10811693

- General: OtherSprinkler SystemBath
- Style: Brick FrontTraditional
- Parking: GarageAttachedKitchen LevelGarage Door OpenerParking spaces: 2
- Roofing: Composition
- Windows: Double Pane Windows
- General: BrickTwo
- HOA Amenities: Maintenance StructureMaintenance GroundsManagement FeeSwimmingTennisTrash1100.0
- Originating MLS: Georgia MLS 2
- County: Cobb
- Zoning: 17039100440
- Fencing: Back YardFenced
- Utilities: Cable AvailableElectricity AvailableNatural Gas AvailableSewer AvailableUnderground UtilitiesWater AvailableElectricity on Property
- Water: Public
- Sewer: Public Sewer
- Source: Georgia MLS 2
This listing courtesy of Adelyn Bartlett , Compass
Monthly Payment
- Principal & Interest $
- Property Taxes $
- Home Insurance $
- VA Funding Fee $