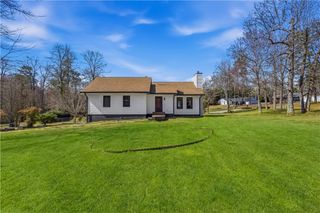
5076 Huntcrest Drive SW, Mableton, GA 30126
- 4 beds |
- 3 baths |
- 2,232 sqft
 Single-Family Home
  Built in 2000
  0.46acre lot
 2 car garage
  $179/sqft
  Listed 8 days ago
Property Description
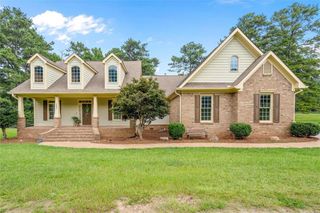
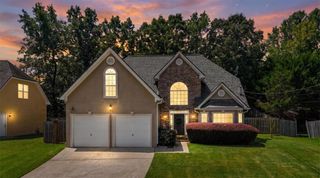
Beautiful brick-front 4-bedroom, 2.5-bath home in the sought after Huntcrest swim/tennis community! Thoughtfully designed and beautifully maintained, this home offers the perfect combination of comfortable everyday living/work space. The main level features a formal dining room, separate home office and an open-concept living room with a cozy fireplace and soaring ceilings. The living area flows seamlessly into the light-filled kitchen, complete with stainless steel appliances and plenty of space for gathering. A standout feature is the oversized primary suite conveniently located on the main floor, featuring a generously sized walk-in closet and private bath with a separate tub and shower. Upstairs, you’ll find three additional spacious bedrooms with generous closets and a full guest bath, providing plenty of room for family, guests or additional flex space. Step outside to the expansive, fully fenced backyard. An ideal setting for kids and pets to play, weekend cookouts, entertaining, or simply relaxing outdoors. Conveniently located just minutes from I-285, Smyrna Market Village, Truist Park and The Battery, Mable House Barnes Amphitheater and the Silver Comet Trail with an abundance of shopping, dining, recreation, and entertainment nearby.
- Listing Status:
- Active
- Date Added:
- August 20, 2026
- Data Last Updated:
- August 21, 2026 at 12:07PM
- Listing Office:
- Keller Williams Realty Intown ATL : 404-541-3500
- Listing Agent:
- Tracy Holden : 310-922-4980
- Contact:
- 404-541-3500
- MLS ID:
- 7820530

- General: Private EntrancePrivate Yard
- Style: Traditional
- Other Structures: None
- Pool: None
- Parking: Garage
- Roofing: Composition
- Windows: Double Pane Windows
- General: Brick FrontTwoSlab
- Road/Access: City Street
- HOA Amenities: 450.0Annually
- Originating MLS: First Multiple Listing Service
- County: Cobb - GA
- Zoning: See Exhibit A19115200350
- View: City
- Fencing: Back Yard
- Utilities: Cable AvailableElectricity AvailableNatural Gas AvailableSewer AvailableWater Available220 Volts
- Water: Public
- Sewer: Public Sewer
- Source: First Multiple Listing Service
This listing courtesy of Tracy Holden , Keller Williams Realty Intown ATL
Monthly Payment
- Principal & Interest $
- Property Taxes $
- Home Insurance $
- VA Funding Fee $

 New - 1 day ago