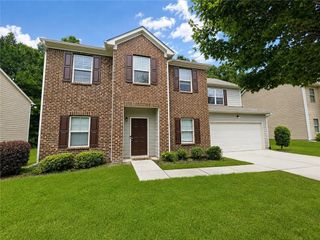
1740 Walton Reserve Way, Austell, GA 30168
- 3 beds |
- 3 baths |
- 2,544 sqft
 Single-Family Home
  Built in 2014
  0.58acre lot
 —— car garage
  $153/sqft
  Listed 2 days ago
Property Description
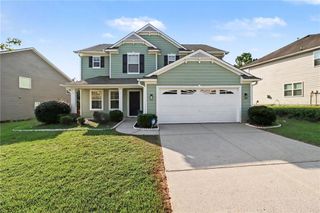
Timeless elegance meets modern living at 1740 Walton Reserve Way! This stunningly updated residence welcomes you with brand-new hardwood flooring throughout the entire main level—including the closet—and new designer-inspired light fixtures throughout the home. The beautifully refreshed kitchen is the heart of the home, featuring new marble countertops and an expanded island that creates the perfect setting for both everyday living and entertaining. The attention to detail continues with new marble countertops and cabinetry in the laundry room, along with new marble countertops and updated cabinet doors in the powder room. And with a brand-new roof, some of the home's most important improvements have already been taken care of. Offering approximately 2,544 square feet, 3 bedrooms, and 2.5 baths, this spacious Walton Reserve home combines style, functionality, and peace of mind. Turn-key ready, beautifully upgraded, and ready to welcome its next owner—this is one you won't want to miss!
- Listing Status:
- Active
- Date Added:
- August 19, 2026
- Data Last Updated:
- August 21, 2026 at 12:07PM
- Listing Office:
- Boardwalk Realty Associates, Inc. : 404-793-7788
- Listing Agent:
- Justina Amu-Emoghene : 404-451-0945
- Contact:
- 404-793-7788
- MLS ID:
- 7824369

- General: Private EntrancePrivate Yard
- Style: Traditional
- Other Structures: Front PorchCovered
- Pool: None
- Parking: Garage Door OpenerGarage Faces Side
- Roofing: Shingle
- Windows: Window Treatments
- General: Cement SidingTwo
- Road/Access: City Street
- HOA Amenities: Maintenance GroundsMaintenance Structure140.0Monthly
- Originating MLS: First Multiple Listing Service
- County: Cobb - GA
- Zoning: 18-0519-0-034-018051900340
- View: Other
- Fencing: Back Yard
- Utilities: Electricity AvailableNatural Gas AvailableSewer AvailableWater AvailableOther
- Water: Public
- Sewer: Public Sewer
- Source: First Multiple Listing Service
This listing courtesy of Justina Amu-Emoghene , Boardwalk Realty Associates, Inc.
Monthly Payment
- Principal & Interest $
- Property Taxes $
- Home Insurance $
- VA Funding Fee $

 New - 1 day ago