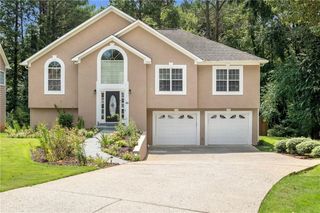
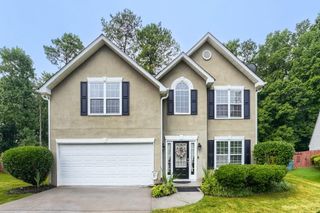
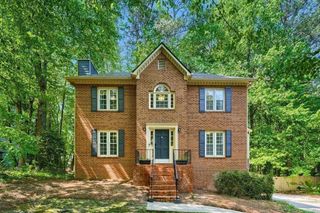
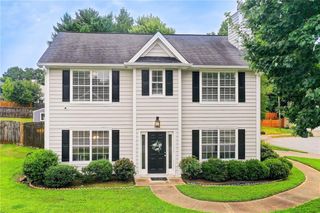
630 Benson Hurst Drive SW, Mableton, GA 30126
- 4 beds |
- 4 baths |
- 1,734 sqft
 Single-Family Home
  Built in 1982
  0.9acre lot
 1 car garage
  $242/sqft
  Listed 14 days ago
Property Description
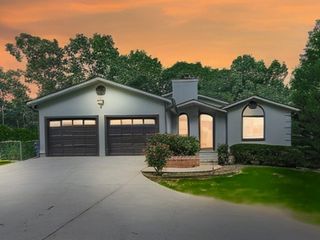
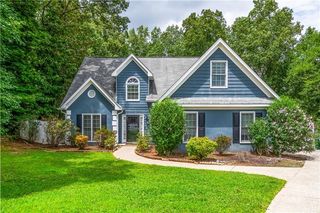
630 Benson Hurst Dr SW is a two-story Mableton home set on a wooded lot. The kitchen features white cabinetry, stainless steel appliances, a center island, and a gas cooktop. The main living area includes a fireplace and wood flooring, with additional living space that opens through glass doors to the outdoors. The primary bedroom connects to a bathroom with a separate soaking tub and shower, along with a walk-in closet. Several secondary bedrooms with carpet and additional full bathrooms provide flexible use. A glass-enclosed sunroom and a wooden deck extend the living space outdoors, and an attached garage adds storage. These spaces complete this well-maintained residence with practical amenities throughout every room.. Included 100-Day Home Warranty with buyer activation
- Listing Status:
- Active
- Date Added:
- July 28, 2026
- Data Last Updated:
- August 11, 2026 at 7:08PM
- Listing Office:
- Opendoor Brokerage, LLC : 480-462-5392
- Listing Agent:
- Tanya Pickens : 404-796-8789
- Contact:
- 404-796-8789
- MLS ID:
- 7812108

- General: Other
- Style: Other
- Other Structures: None
- Pool: None
- Parking: AttachedCarportDrivewayGarage
- Roofing: Composition
- Windows: None
- General: Brick 4 SidesWood SidingTwoConcrete Perimeter
- Road/Access: Other
- HOA Amenities: 0.0
- Originating MLS: First Multiple Listing Service
- County: Cobb - GA
- Zoning: SHANNON CHASE17004300070
- View: Other
- Fencing: Back YardPrivacyWood
- Utilities: Electricity AvailableNatural Gas AvailableSewer Available110 Volts
- Water: Public
- Sewer: Public Sewer
- Source: First Multiple Listing Service
This listing courtesy of Tanya Pickens , Opendoor Brokerage, LLC
Monthly Payment
- Principal & Interest $
- Property Taxes $
- Home Insurance $
- VA Funding Fee $