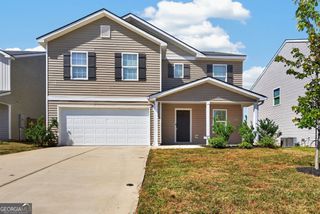
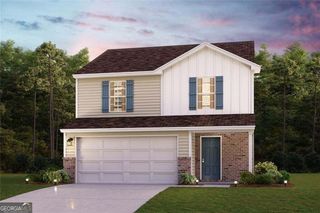
203 Kinsale Drive, Macon, GA 31216
- 4 beds |
- 3 baths |
- 1,774 sqft
 Single-Family Home
  Built in 2026
  8,276sqft lot
 —— car garage
  $147/sqft
  Listed 9 days ago
Property Description
Brand-New, Fully Furnished Home in Kinsale Subdivision Welcome to this brand-new, beautifully furnished home in Kinsale Subdivision, a newly established community conveniently located near Lake Tobesofkee. With its desirable location, modern design, and move-in-ready condition, this home offers comfort and convenience from the moment you arrive. Featuring the popular Dupont floor plan, this spacious home offers 4 bedrooms, 3 full bathrooms, and 1,774 square feet of thoughtfully designed living space. The open-concept layout creates a seamless flow between the living, dining, and kitchen areas, making it ideal for both everyday living and entertaining. The modern kitchen features granite countertops, stainless steel appliances, and ample cabinet space. The open design keeps the kitchen connected to the main living areas, creating a welcoming space for family and guests. The home offers four comfortable bedrooms and three full bathrooms, providing plenty of room for family, guests, or a home office. Modern finishes and contemporary styling continue throughout the home. This home is fully furnished with stylish, modern furniture, making it truly move-in ready. A washer and dryer are also included, adding even more convenience for the new owner. A double-car garage provides secure parking and additional storage space. Located in Kinsale Subdivision near Lake Tobesofkee, this home offers an appealing combination of new construction, modern furnishings, a desirable floor plan, and a convenient location. The seller is motivated and is entertaining all offers! Don't miss the opportunity to make this beautiful, fully furnished home your own. Schedule your showing today and bring your offer!
- Listing Status:
- Active
- Date Added:
- September 29, 2026
- Data Last Updated:
- October 5, 2026 at 8:06PM
- Listing Office:
- Peeler Realty Associates : 478-456-3569
- Listing Agent:
- Jon Peeler : 478-456-3569
- MLS ID:
- 10855261

- Style: Traditional
- Parking: GarageAttachedParking spaces: 2
- Roofing: Composition
- General: Vinyl SidingTwo
- HOA Amenities: 600.0
- Originating MLS: Georgia MLS 2
- County: Bibb
- Zoning: J0080496
- Utilities: Electricity AvailableSewer AvailableWater AvailableElectricity on Property
- Water: Public
- Sewer: Septic Tank
- Source: Georgia MLS 2
This listing courtesy of Jon Peeler , Peeler Realty Associates
Monthly Payment
- Principal & Interest $
- Property Taxes $
- Home Insurance $
- VA Funding Fee $

 New - 15 hours ago