243 Kinsale Drive, Macon, GA 31216
- 3 beds |
- 3 baths |
- 1,566 sqft
 Single-Family Home
  Built in 2026
  8,276sqft lot
 —— car garage
  $155/sqft
  Listed 10 days ago
Property Description
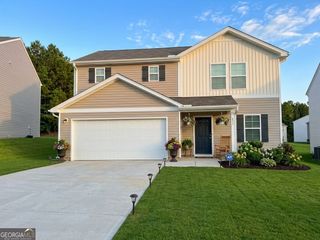
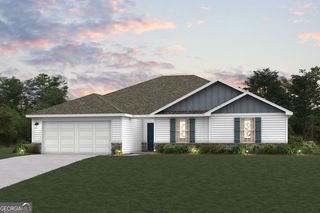
Welcome to your dream home in the Kinsale. Welcome to the Auburn Plan where modern design meets comfort. This elegant 2-story home features a flowing open layout that connects a spacious kitchen, sophisticated great room, and inviting dining area. The kitchen is a culinary haven with stylish cabinetry, Quartz countertops, and stainless steel appliances, including a range, microwave, and dishwasher. The first floor also includes a convenient powder room. Upstairs, enjoy a tranquil primary suite with a private bath featuring dual vanity sinks and a large loft perfect for relaxation or entertaining. A spacious 2-car garage adds functionality. With energy-efficient Low-E insulated dual-pane windows and a 1-year limited home warranty, this home offers style and peace of mind.
- Listing Status:
- Active
- Date Added:
- September 25, 2026
- Data Last Updated:
- October 5, 2026 at 8:06PM
- Listing Office:
- WJH LLC : 678-540-1595
- Listing Agent:
- Octavia Valencia : 678-540-1595
- MLS ID:
- 10853044

- Style: Traditional
- Parking: GarageAttachedParking spaces: 2
- Roofing: Composition
- General: Vinyl SidingTwo
- HOA Amenities: 600.0
- Originating MLS: Georgia MLS 2
- County: Bibb
- Zoning: J0080516
- Utilities: Electricity AvailableSewer AvailableWater AvailableElectricity on Property
- Water: Public
- Sewer: Septic Tank
- Source: Georgia MLS 2
This listing courtesy of Octavia Valencia , WJH LLC
Monthly Payment
- Principal & Interest $
- Property Taxes $
- Home Insurance $
- VA Funding Fee $


 New - 15 hours ago