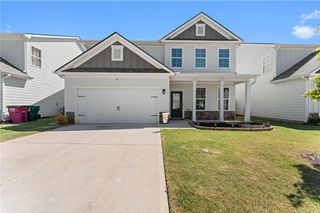
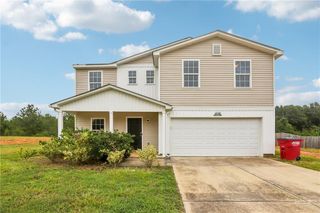
612 Leisure Pointe Road, Macon, GA 31216
- 5 beds |
- 3 baths |
- 2,376 sqft
 Single-Family Home
  Built in 2023
  0.52acre lot
 2 car garage
  $126/sqft
  Listed 2 months ago
Property Description
The Kingston plan Nestled in a cul-de-sac on a half acre, this stunning 5-bedroom home thats two years young offers modern comfort, thoughtful design and the perfect setting for a growing family. An open concept layout centers around the beautiful Kitchen featuring a 6 foot island with stylish finishes that flows into the huge family room making it perfect for entertaining and hosting for the holidays. Barn doors adorn the 5th bedroom with a walk in closet and half bath on the first level. Upstairs a spacious loft creates the ideal space for a playroom, media room or homework zone. Each bedroom is generously sized with walk in closets for a growing family. With its modern build, versatile loft space and family friendly location, this home delivers the perfect blend of style, comfort and everyday convenience. Enjoy the extended patio perfect for grilling or relaxing. Laundry room includes cabinets. Subway tile surrounding fiberglass showers. Turn-Key with tenant paying $2225 in rent, lease ends on 11-15-26. Tenant is very cooperative, Investors Welcome. Agent/Investor Owned.
- Listing Status:
- Active
- Date Added:
- July 15, 2026
- Data Last Updated:
- October 6, 2026 at 2:06AM
- Listing Office:
- RE/MAX Tru : 770-502-6232
- Listing Agent:
- TAMRA WADE : 770-502-6230
- Contact:
- 770-502-6232
- MLS ID:
- 7803103

- General: Rain GuttersOther
- Style: Traditional
- Other Structures: Front PorchPatio
- Pool: None
- Parking: AttachedDrivewayGarageGarage Door OpenerGarage Faces FrontParking spaces: 0
- Roofing: Shingle
- Windows: Double Pane Windows
- General: Cement SidingTwoSlab
- Road/Access: None
- HOA Amenities: 300.0Annually
- Originating MLS: First Multiple Listing Service
- County: Bibb - GA
- Zoning: QUAIL RIDGE PHASE 3N1400649
- View: Other
- Fencing: None
- Utilities: Underground Utilities110 Volts
- Water: Public
- Sewer: Public Sewer
- Source: First Multiple Listing Service
This listing courtesy of TAMRA WADE , RE/MAX Tru
Monthly Payment
- Principal & Interest $
- Property Taxes $
- Home Insurance $
- VA Funding Fee $