
732 Bass Road, Macon, GA 31210
- 4 beds |
- 4 baths |
- 3,705 sqft
 Single-Family Home
  Built in 1985
  1.72acre lot
 —— car garage
  $119/sqft
  Listed 17 days ago
Property Description
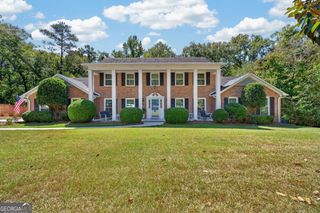
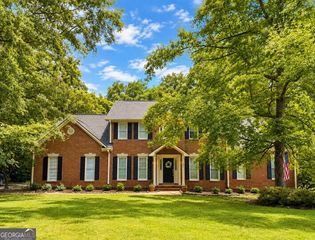
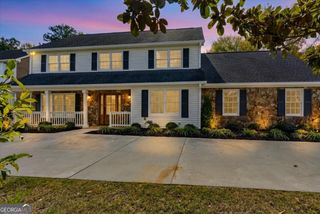
Welcome to 732 Bass Road, where timeless brick architecture and nearly two private acres create an exceptional setting for everyday living. A circular driveway and elegant rounded covered front porch lead to double front doors that open into a welcoming foyer, with a formal living room just beyond. Designed for both entertaining and daily comfort, the home also features a formal dining room and a spacious eat-in kitchen complete with granite countertops, a gas range, breakfast bar, abundant cabinetry, and a walk-in pantry. The main level offers three bedrooms and two bathrooms, including a generously sized primary suite with an ensuite bath. Upstairs, you'll find an additional bedroom, full bathroom, and a large flexible space that can easily serve as a game room, media room, home office, hobby space, or guest retreat. Filled with natural light, the expansive sunroom overlooks the backyard and rear deck while offering a wet bar, making it an ideal space for relaxing or entertaining. Outside, enjoy the large brick patio and nearly two-acre lot, providing ample space for outdoor activities, gardening, recreation, or simply enjoying the peaceful surroundings. A two-car attached garage adds convenience and additional storage. Major updates have already been completed for added peace of mind, including a new HVAC system for the main level, an upstairs HVAC system approximately four years old, and a roof approximately five years old. Combining spacious living areas, thoughtful updates, and a beautiful private setting, this home is ready for its next owner to enjoy.
- Listing Status:
- Active
- Date Added:
- September 18, 2026
- Data Last Updated:
- October 5, 2026 at 7:08PM
- Listing Office:
- Robins Realty Group : 478-333-3063
- Listing Agent:
- Brandi Faircloth : 678-428-5604
- MLS ID:
- 10848987

- Style: Brick 4 SideTraditional
- Parking: GarageAttached
- Roofing: Composition
- General: BrickTwoBlock
- HOA Amenities: None
- Originating MLS: Georgia MLS 2
- County: Bibb
- Zoning: J0040032
- Utilities: Electricity AvailableWater AvailableElectricity on Property
- Water: Public
- Sewer: Septic Tank
- Source: Georgia MLS 2
This listing courtesy of Brandi Faircloth , Robins Realty Group
Monthly Payment
- Principal & Interest $
- Property Taxes $
- Home Insurance $
- VA Funding Fee $

 New - 1 day ago