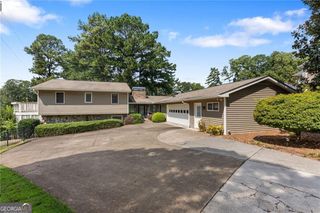
1001 Ashebrooke Court NE, Marietta, GA 30068
- 4 beds |
- 3 baths |
- 3,572 sqft
 Single-Family Home
  Built in 1988
  0.4acre lot
 —— car garage
  $224/sqft
  Listed 28 days ago
Property Description
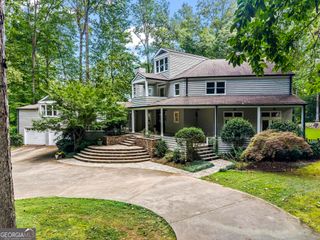
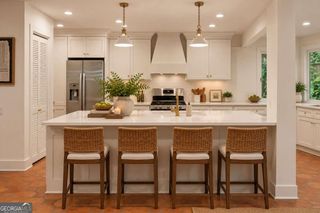
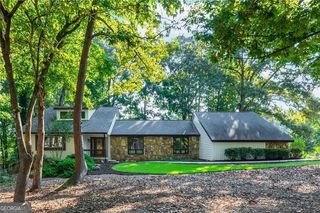
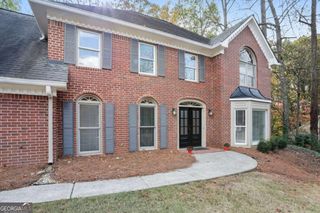
Welcome to this beautiful home in the sought-after Ashebrooke community and Walton High School district, offering spacious living areas and a floor plan designed with plenty of flexibility. Step inside to a welcoming foyer with a flexible room to the left that works beautifully as a formal sitting room, home office or additional living space. To the right is the formal dining room, which leads toward the kitchen with a convenient dry bar tucked along the hall. The kitchen features skylights and opens to the breakfast area, while vaulted and tray ceilings throughout the main level add to the home's open, airy feel. The great room is centered around a fireplace and flows into a step-down living area with beautiful windows overlooking the private backyard. An all-season porch and sunroom add even more natural light and provide additional spaces for relaxing, entertaining or simply enjoying the view. The main-level primary suite features an updated bathroom with a steam shower, while a second bedroom on the main level provides added flexibility. Upstairs, two additional bedrooms and a full bath offer plenty of room for guests, a home office or additional living space. The terrace level adds another layer of usable space, featuring the home's original fireplace and direct access to the private backyard where you will find a peaceful setting surrounded by mature landscaping. This home brings together original character, abundant natural light, flexible living spaces and a location that makes it easy to enjoy everything the surrounding East Cobb area has to offer.
- Listing Status:
- Active
- Date Added:
- September 17, 2026
- Data Last Updated:
- September 26, 2026 at 12:06AM
- Listing Office:
- The Rezerve : 706-725-5418
- Listing Agent:
- Eterno Realty Group : 678-932-1230
- MLS ID:
- 10848083

- General: Other
- Style: Traditional
- Parking: GarageAttachedBasementGarage Door OpenerSide/Rear EntranceParking spaces: 2
- Roofing: Composition
- Windows: Skylight(s)
- General: StuccoTwo
- HOA Amenities: Facilities FeeOtherSwimmingTennis1100.0
- Originating MLS: Georgia MLS 2
- County: Cobb
- Zoning: 16098400070
- Utilities: Sewer Connected
- Water: Public
- Sewer: Public Sewer
- Source: Georgia MLS 2
This listing courtesy of Eterno Realty Group , The Rezerve
Monthly Payment
- Principal & Interest $
- Property Taxes $
- Home Insurance $
- VA Funding Fee $

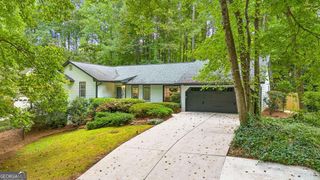
 New - 1 day ago