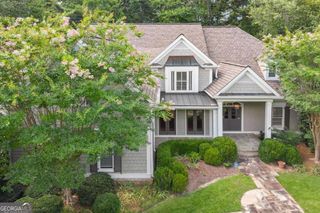
1020 Ven Villa Road, Marietta, GA 30062
- 4 beds |
- 6 baths |
- 7,785 sqft
 Single-Family Home
 Built in 1999
 2acre lot
 —— car garage
 $167/sqft
 Listed 1 month ago
Property Description
Nestled within an intimate, private community along a private access road, this exceptional Marietta estate offers a rare combination of privacy, scale, craftsmanship, and timeless elegance. Set on a beautiful, level two-acre homesite with a private Gunite saltwater pool, the property offers a peaceful sense of seclusion while remaining conveniently located near premier shopping, dining, and major thoroughfares. Adding to its distinctive appeal, the community features a picturesque pond stocked with bass, carp, catfish, and sunfish, an uncommon amenity that enhances both the recreational opportunities and tranquil character of the setting. From the moment you enter, the exceptional quality of construction and enduring character of this custom-built home are immediately apparent. Thoughtfully designed spaces, refined architectural details, soaring ceilings, and generous proportions create an atmosphere that is both elegant and inviting. The main living areas open directly to the level, private backyard, creating a seamless connection between indoor and outdoor living. Among the home's most distinctive features are two primary suites, offering exceptional flexibility for multigenerational living, extended guests, or the luxury of enjoying a private retreat on multiple levels. The expansive family room serves as the heart of the home, highlighted by a dramatic 15-foot ceiling and abundant natural light. Floor-to-ceiling windows in the sunroom further brighten the interiors while offering beautiful views of the surrounding grounds. An elegant dining room and inviting sunroom provide gracious settings for intimate dinners, holiday gatherings, and sophisticated entertaining. The generously sized secondary bedrooms are complemented by en-suite baths and walk-in closets, providing comfort, privacy, and exceptional accommodations for family and guests. The terrace level is an extraordinary extension of the home's living and entertaining spaces. Featuring impressive 12-foot ceilings, this level includes a true custom wine cellar, stone wood-burning fireplace, private home office, powder room, custom bar, and expansive areas for dining, entertaining, relaxing, or showcasing a private collection. Its exceptional scale and craftsmanship create an environment equally suited to elegant entertaining and relaxed everyday living. Outside, the property transforms into a private oasis surrounded by mature trees and beautifully maintained grounds. The expansive wood deck overlooks the Gunite saltwater pool, level lawn, and fully fenced backyard. A separate dog run and dedicated dog area, with convenient interior access, provide thoughtful accommodations for four-legged family members. Whether hosting summer gatherings poolside or enjoying a quiet afternoon surrounded by nature, the outdoor spaces offer an exceptional balance of recreation, privacy, and tranquility. The oversized garage provides abundant space for vehicles, hobbies, and storage, while additional storage rooms and a dedicated workshop with built-in workbenches offer exceptional functionality for the discerning homeowner. This remarkable Marietta estate is a celebration of timeless design, exceptional craftsmanship, generous proportions, and extraordinary amenities. Set on two private acres within an intimate community, it has been thoughtfully designed for both refined everyday living and memorable entertaining. A rare opportunity to experience the space, privacy, craftsmanship, and character of a truly exceptional custom estate.
- Listing Status:
- Active
- Date Added:
- October 8, 2026
- Data Last Updated:
- November 12, 2026 at 4:06AM
- Listing Office:
- Keller Williams Realty PeachtreeRoad : 404-419-3500
- Listing Agent:
- Debbie A Leonard : 770-354-3325
- MLS ID:
- 10869669

- Style: EuropeanTraditional
- Pool: In GroundSalt Water
- Parking: GarageKitchen LevelSide/Rear EntranceParking spaces: 6
- Roofing: Composition
- Windows: Double Pane WindowsSkylight(s)
- General: StuccoThree Or More
- HOA Amenities: Maintenance Grounds1000.0
- Originating MLS: Georgia MLS 2
- County: Cobb
- Zoning: 16098900590
- View: LakeView
- Fencing: Back YardWood
- Utilities: Cable AvailableElectricity AvailableNatural Gas AvailablePhone AvailableSewer AvailableUnderground UtilitiesWater Available220 VoltsElectricity on Property
- Water: Public
- Sewer: Septic Tank
- Source: Georgia MLS 2
This listing courtesy of Debbie A Leonard , Keller Williams Realty PeachtreeRoad
Monthly Payment
- Principal & Interest $
- Property Taxes $
- Home Insurance $
- VA Funding Fee $